Rarely does a home offer this combination of privacy, space, water access, and convenience. Set on more than half an acre in the desirable Pleasant Plains community, this exceptional property features neighborhood beach access, a heated and cooled three-car garage, and highly sought-after Broadneck schools—all just minutes from downtown Annapolis and the Chesapeake Bay. Arrive home along scenic, conservation-protected farmland before entering the peaceful Pleasant Plains neighborhood. Inside, a welcoming foyer opens to bright, thoughtfully updated living spaces filled with natural light. The recently renovated kitchen flows seamlessly into the dining area, creating an inviting space for everyday living and entertaining. Just beyond the main living area, the spacious family room provides plenty of room to gather, watch the big game, or simply relax. Double sliding doors lead to an expansive deck overlooking the fully fenced, 0.5+ acre backyard, where open lawn and mature trees create a private outdoor retreat. There is plenty of space for summer barbecues, outdoor games, a swing set, pets, or quiet evenings enjoying the surrounding nature. Upstairs, four generously sized bedrooms, two full bathrooms, and a convenient second-floor laundry room provide an ideal layout for everyday living. The impressive primary suite features vaulted ceilings, a large walk-in closet, and a beautifully appointed en-suite bath with dual vanities, a soaking tub, and separate walk-in shower. The lower level offers exceptional storage, including two fully encapsulated crawl spaces with a dehumidification system installed in 2020, providing clean, dry, easily accessible storage year-round. The heated and cooled, epoxy-finished three-car garage is a standout feature for car enthusiasts, hobbyists, or anyone needing substantial workspace and storage. The outdoor setting is equally impressive. A picturesque sod farm directly across the street provides an open, peaceful backdrop, while quiet neighborhood roads invite walking and biking. Just a short stroll away, neighborhood beach access offers the opportunity to launch a kayak, watch sailboats glide across the Chesapeake, or enjoy spectacular Bay sunsets. A rare opportunity to enjoy privacy, modern updates, exceptional garage space, neighborhood beach access, and an unbeatable Annapolis location—all in one remarkable property. Recent Improvements Include: New roof (2020) Kitchen appliances (2020) Two encapsulated crawl spaces with dehumidification system (2020) Sidewalk and driveway leveling (2021) Ductless mini-split HVAC system (2022) Fresh interior paint (2026) Refinished hardwood floors (2026)
Under contract
Price cut: $34.9K (8/13)
$890,000
1469 Pleasant Lake Rd, Annapolis, MD 21409
4beds
2,542sqft
Single Family Residence
Built in 1994
0.57 Acres Lot
$867,300 Zestimate®
$350/sqft
$21/mo HOA
What's special
Large walk-in closetRecently renovated kitchenPrivate outdoor retreatConvenient second-floor laundry roomExpansive deckWelcoming foyerVaulted ceilings
- 112 days
- 1,308
- 78
Zillow last checked:
Listing updated:
Listed by:
Kevin Stodd 410-991-2313,
EXP Realty, LLC 8888607369
Source: Bright MLS,MLS#: MDAA2145978
Facts & features
Interior
Bedrooms & bathrooms
- Bedrooms: 4
- Bathrooms: 3
- Full bathrooms: 2
- 1/2 bathrooms: 1
- Main level bathrooms: 1
Rooms
- Room types: Primary Bedroom, Bedroom 2, Bedroom 3, Bedroom 1
Primary bedroom
- Features: Flooring - HardWood
- Level: Upper
Bedroom 1
- Features: Flooring - HardWood
- Level: Upper
Bedroom 2
- Features: Flooring - HardWood
- Level: Upper
Bedroom 3
- Features: Flooring - Carpet
- Level: Upper
Heating
- Heat Pump, Electric
Cooling
- Ductless, Central Air, Electric
Appliances
- Included: Dishwasher, Microwave, Washer, Refrigerator, Dryer, Range Hood, Electric Water Heater
- Laundry: Upper Level
Features
- Attic, Soaking Tub, Bathroom - Walk-In Shower, Breakfast Area, Ceiling Fan(s), Combination Dining/Living, Combination Kitchen/Dining, Combination Kitchen/Living, Dining Area, Family Room Off Kitchen, Open Floorplan, Floor Plan - Traditional, Eat-in Kitchen, Walk-In Closet(s), Other
- Flooring: Hardwood, Carpet, Wood
- Basement: Connecting Stairway,Interior Entry,Exterior Entry,Side Entrance,Other
- Has fireplace: No
Interior area
- Total structure area: 3,591
- Total interior livable area: 2,542 sqft
- Finished area above ground: 2,542
- Finished area below ground: 0
Property
Parking
- Total spaces: 8
- Parking features: Covered, Garage Faces Front, Garage Door Opener, Inside Entrance, Oversized, Concrete, Attached, Driveway
- Attached garage spaces: 3
- Uncovered spaces: 5
Accessibility
- Accessibility features: None
Features
- Levels: Three
- Stories: 3
- Pool features: None
- Has spa: Yes
Lot
- Size: 0.57 Acres
Details
- Additional structures: Above Grade, Below Grade
- Parcel number: 020366190052701
- Zoning: RLD
- Special conditions: Standard
Construction
Type & style
- Home type: SingleFamily
- Architectural style: Colonial
- Property subtype: Single Family Residence
Materials
- Aluminum Siding
- Foundation: Block
- Roof: Architectural Shingle
Condition
- Excellent,Very Good,Good
- New construction: No
- Year built: 1994
Utilities & green energy
- Sewer: Private Sewer, Private Septic Tank
- Water: Private, Well
Community & HOA
Community
- Subdivision: Pleasant Plains
HOA
- Has HOA: Yes
- Amenities included: Beach Access
- Services included: Common Area Maintenance
- HOA fee: $250 annually
- HOA name: PLEASANT PLAINS HOMEOWNERS ACCOCATION
Location
- Region: Annapolis
Financial & listing details
- Price per square foot: $350/sqft
- Tax assessed value: $702,233
- Annual tax amount: $7,601
- Date on market: 6/4/2026
- Listing agreement: Exclusive Right To Sell
- Listing terms: Cash,Conventional,FHA,VA Loan,Other
- Ownership: Fee Simple
Estimated market value
$867,300
$824,000 - $911,000
$3,726/mo
Price history
| Date | Event | Price |
|---|---|---|
| 9/9/2026 | Contingent | $890,000$350/sqft |
Source:  Bright MLS #MDAA2145978 Report a problem Bright MLS #MDAA2145978 Report a problem | ||
| 8/13/2026 | Price change | $890,000-3.8%$350/sqft |
Source: Bright MLS #MDAA2145978 Report a problem | ||
| 7/31/2026 | Price change | $924,900-2.5%$364/sqft |
Source: Bright MLS #MDAA2145978 Report a problem | ||
| 6/25/2026 | Price change | $949,000-4.1%$373/sqft |
Source: Bright MLS #MDAA2145978 Report a problem | ||
| 6/4/2026 | Listed for sale | $990,000+290.3%$389/sqft |
Source: Bright MLS #MDAA2145978 Report a problem | ||
| 4/5/1994 | Sold | $253,638$100/sqft |
Source: Public Record Report a problem | ||
Public tax history
| Year | Property taxes | Tax assessment |
|---|---|---|
| 2025 | $5,536 -17.9% | $658,867 +7% |
| 2024 | $6,740 +3% | $615,500 +2.7% |
| 2023 | $6,544 +7.4% | $599,300 +2.8% |
| 2022 | $6,093 +2.9% | $583,100 +2.9% |
| 2021 | $5,924 -0.1% | $566,900 |
| 2020 | $5,930 -0.1% | $566,900 |
| 2019 | $5,935 +2.1% | $566,900 -1.1% |
| 2018 | $5,813 +2% | $573,300 +2.5% |
| 2017 | $5,701 | $559,267 +2.6% |
| 2016 | -- | $545,233 +2.6% |
| 2015 | -- | $531,200 |
| 2014 | -- | $531,200 |
| 2013 | -- | $531,200 -3.5% |
| 2012 | -- | $550,400 |
| 2011 | -- | $550,400 |
| 2010 | -- | $550,400 -29.1% |
| 2009 | -- | $776,120 +13.8% |
| 2008 | -- | $681,772 +16.1% |
| 2007 | -- | $587,426 +19.1% |
| 2006 | -- | $493,080 +13.9% |
| 2005 | -- | $432,866 +16.2% |
| 2004 | -- | $372,653 +19.3% |
| 2003 | -- | $312,440 +7.5% |
| 2002 | -- | $290,612 +8.1% |
| 2001 | -- | $268,786 |
Find assessor info on the county website
Monthly payment
Est. payment
Payment breakdown
Explore the cost of this home by adjusting the details. Changes won't be saved.Climate risks
Neighborhood: 21409
Nearby schools
Schools provided by the listing agent
- Elementary: Windsor Farm
- Middle: Severn River
- High: Broadneck
- District: Anne Arundel County Public Schools
Source: Bright MLS. This data may not be complete. We recommend contacting the local school district to confirm school assignments for this home.
- $875,0004 bd3 ba2.9k sqft1471 Pleasant Lake Rd, Annapolis, MD 21409Sold
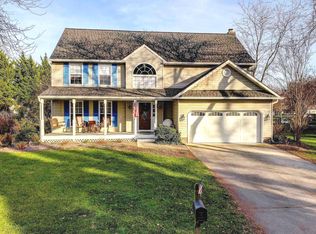
- $936,800-- bd2 ba2.9k sqft1467 Pleasant Lake Rd, Annapolis, MD 21409Off Market
- $887,600-- bd3 ba2.4k sqft1473 Pleasant Lake Rd, Annapolis, MD 21409Off Market
- $839,100-- bd2 ba2.5k sqft1463 Pleasant Lake Rd, Annapolis, MD 21409Off Market
Similar homes
- $975,0004 bd3 ba2k sqft700 N Holly Dr, Annapolis, MD 21409For Sale

 MLS ID #MDAA2141328, Sheena Saydam, Keller Williams Capital Properties. Bright MLS
 - $1,295,0003 bd3 ba2k sqft718 Whitehall Beach Rd, Annapolis, MD 21409For Sale
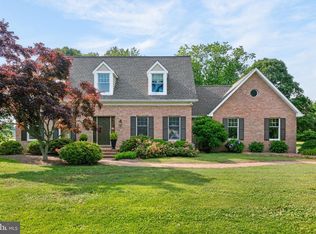 MLS ID #MDAA2148506, Joanna Dalton, Coldwell Banker Realty. Bright MLS
 - $825,0004 bd4 ba2.5k sqft2691 Claibourne Rd, Annapolis, MD 21403For Sale
 MLS ID #MDAA2156774, Danielle Franz, EXP Realty, LLC. Bright MLS
 - $924,9995 bd4 ba2.3k sqft13 Rickover Ct, Annapolis, MD 21401For Sale
 MLS ID #MDAA2155716, Abteen Teymourtash, Long & Foster Real Estate, Inc.. Bright MLS
 - $1,285,0004 bd3 ba3.1k sqft1610 Ridout Rd, Annapolis, MD 21409For SaleMLS ID #MDAA2155648, Alex Tower Sears, TTR Sotheby's International Realty. Bright MLS
- $564,9993 bd2 ba1.3k sqft1197 Carrs Rd, Annapolis, MD 21409For SaleMLS ID #MDAA2155324, Maria Palacios, Keller Williams Flagship. Bright MLS
- $834,9994 bd4 ba3.3k sqft1070 Foxcroft Run, Annapolis, MD 21401For SaleMLS ID #MDAA2151908, Louis Pope, Trademark Realty, Inc. Bright MLS
- $750,0004 bd3 ba2.2k sqft580 Pinedale Dr, Annapolis, MD 21401For SaleMLS ID #MDAA2156594, William Haversack, Cummings & Co. Realtors. Bright MLS
- $784,9004 bd3 ba3.1k sqft402 Fair Hill Ct, Annapolis, MD 21403For SaleMLS ID #MDAA2155666, Jack Papaleonti, Academy Realty Inc.. Bright MLS
- $800,0004 bd4 ba3k sqft63 Church Rd, Arnold, MD 21012For SaleMLS ID #MDAA2149358, George McDowell, Keller Williams Select Realtors of Annapolis. Bright MLS
- $850,0005 bd4 ba3.1k sqft934 Shore Acres Rd, Arnold, MD 21012For SaleMLS ID #MDAA2148000, Jeremy McDonough, Mr. Lister Realty. Bright MLS
- $575,0004 bd2 ba1.8k sqft1178 Glenwood Dale, Annapolis, MD 21409For SaleMLS ID #MDAA2153414, Lesa Clark, Redfin Corp. Bright MLS
- $979,0003 bd3 ba1.7k sqft8 Constitution Sq, Annapolis, MD 21401For SaleMLS ID #MDAA2151878, Whitney Jerdal, Compass. Bright MLS
- $739,0004 bd3 ba2.2k sqft92 Clifford Blvd, Annapolis, MD 21401For SaleMLS ID #MDAA2139188, Chad Robertson, Compass. Bright MLS
- $865,0004 bd3 ba2.7k sqft3935 W Shore Dr, Edgewater, MD 21037For SaleMLS ID #MDAA2154628, Michelle Fegan, RE/MAX Executive. Bright MLS
- $535,0003 bd2 ba1.4k sqft1470 Log Inn Rd, Annapolis, MD 21409For SaleMLS ID #MDAA2145366, Jackie Daley, Northrop Realty. Bright MLS
- $699,9904 bd3 ba2.3k sqft104 Groh Ln, Annapolis, MD 21403For SaleMLS ID #MDAA2150374, Wendy Oliver, Coldwell Banker Realty. Bright MLS
- $850,0004 bd3 ba2.6k sqft978 Galesville Rd, Galesville, MD 20765For SaleMLS ID #MDAA2155834, Lynn Peaper, Hubble Bisbee Christie's International Real Estate. Bright MLS
- $934,0005 bd3 ba3k sqft14 Fairway Is, Grasonville, MD 21638For SaleMLS ID #MDQA2018270, Jimmy White, Long & Foster Real Estate, Inc.. Bright MLS
- $750,0003 bd3 ba2k sqft907 Monroe St, Annapolis, MD 21403For SaleMLS ID #MDAA2151298, Parker Jones, Engel & Volkers Annapolis. Bright MLS
