Built in 2018, this stunning estate home pairs timeless detail with thoughtful updates and inviting outdoor living. Step inside to find 9’ ceilings on both levels, enhanced by elegant crown molding, custom trimwork, and designer lighting throughout. A soaring two-story foyer welcomes you into the main level, where a private office with French doors, a formal dining room with tray ceiling, and a separate lounge create flexible living spaces. The open-concept kitchen and living room form the heart of the home, featuring a gas fireplace, large island centerpiece, quartz countertops, custom backsplash, and upper and lower cabinetry. The main-level primary suite impresses with its size and thoughtful design, offering tray ceilings and backyard views from the bedroom and a generous ensuite bath featuring dual vanities, a tiled walk-in shower, a private water closet, and a custom walk-in closet. Upstairs, three additional bedrooms provide excellent space: one with its own ensuite, and two connected by a Jack & Jill bath with private, separate vanity and shower areas. Outdoor living shines with a fully fenced yard, lush landscaping, covered deck, stone patio with fire pit, and oversized three-car garage with storage space. Located in Rock Hill’s beloved Riverwalk community, this home offers a cozy, sidewalk-lined neighborhood with a playground and close proximity to the Rock Hill Outdoor Center Greens park, Riverwalk retail district, the Catawba River, and the BMX Supercross Track.
Closed
$890,000
1469 Riverwalk Pkwy, Rock Hill, SC 29730
4beds
3,308sqft
Single Family Residence
Built in 2018
0.27 Acres Lot
$877,400 Zestimate®
$269/sqft
$3,914 Estimated rent
Home value
$877,400
$825,000 - $930,000
$3,914/mo
Zestimate® history
Owner options
List your home for rent
$3,914/mo
Rent Zestimate®
Find your next renter with Zillow Rental Manager. Plus, with online applications, you can quickly screen prospective tenants – for free.
$3,914/mo
Rent Zestimate®
Refinance and save
$6,462/mo
Est. payment
Refinancing to a lower rate could help reduce your monthly payments and save thousands over the life of the loan.
$6,462/mo
Est. payment
Explore your selling options
Work with a Zillow partner agent
Leverage their expertise and Zillow's premium Showcase listings to get your home seen by more buyers.
Get startedList with your own agent
Get your home in front of millions of buyers by listing it on Zillow.
Learn how to do itSell it yourself
Take full control of how buyers see your home on Zillow by listing For Sale by Owner (FSBO).
List your homeWhat's special
Gas fireplaceFully fenced yardCovered deckLush landscapingLarge island centerpieceEnsuite bathOpen-concept kitchen
Zillow last checked:
Listing updated:
Listed by:
Liza Caminiti liza@ivesterjackson.com,
Ivester Jackson Christie's
Bought with:
Missy Giblin
Keller Williams Unlimited
Source: Canopy MLS as distributed by MLS GRID,MLS#: 4295899
Facts & features
Interior
Bedrooms & bathrooms
- Bedrooms: 4
- Bathrooms: 4
- Full bathrooms: 3
- 1/2 bathrooms: 1
- Main level bedrooms: 1
Primary bedroom
- Level: Main
- Area: 218.72 Square Feet
- Dimensions: 13' 8" X 16' 0"
Bedroom s
- Level: Upper
- Area: 173.04 Square Feet
- Dimensions: 14' 5" X 12' 0"
Bedroom s
- Level: Upper
- Area: 209.4 Square Feet
- Dimensions: 15' 5" X 13' 7"
Bathroom full
- Level: Main
Bathroom full
- Level: Upper
Bathroom full
- Level: Upper
Other
- Level: Upper
- Area: 208.88 Square Feet
- Dimensions: 15' 8" X 13' 4"
Dining room
- Level: Main
- Area: 152.5 Square Feet
- Dimensions: 15' 3" X 10' 0"
Family room
- Level: Main
- Dimensions: 0' 11" X 0' 0"
Kitchen
- Level: Main
- Area: 259.56 Square Feet
- Dimensions: 14' 5" X 18' 0"
Laundry
- Level: Main
- Area: 56.91 Square Feet
- Dimensions: 7' 5" X 7' 8"
Other
- Level: Main
Office
- Level: Main
- Area: 141.63 Square Feet
- Dimensions: 12' 6" X 11' 4"
Other
- Level: Main
- Area: 176.6 Square Feet
- Dimensions: 15' 3" X 11' 7"
Heating
- ENERGY STAR Qualified Equipment, Forced Air, Fresh Air Ventilation, Natural Gas, Fireplace(s), Zoned
Cooling
- Ceiling Fan(s), Central Air, Zoned
Appliances
- Included: Disposal, ENERGY STAR Qualified Dishwasher, ENERGY STAR Qualified Light Fixtures, Exhaust Hood, Gas Oven, Gas Water Heater, Microwave, Self Cleaning Oven
- Laundry: Laundry Room, Main Level
Features
- Has basement: No
- Fireplace features: Family Room
Interior area
- Total structure area: 3,308
- Total interior livable area: 3,308 sqft
- Finished area above ground: 3,308
- Finished area below ground: 0
Property
Parking
- Total spaces: 3
- Parking features: Detached Garage, On Street, Garage on Main Level
- Garage spaces: 3
- Has uncovered spaces: Yes
Features
- Levels: Two
- Stories: 2
Lot
- Size: 0.27 Acres
Details
- Parcel number: 6620701228
- Zoning: RES
- Special conditions: Standard
Construction
Type & style
- Home type: SingleFamily
- Property subtype: Single Family Residence
Materials
- Fiber Cement
- Foundation: Crawl Space
Condition
- New construction: No
- Year built: 2018
Utilities & green energy
- Sewer: Public Sewer
- Water: City
Green energy
- Energy efficient items: Lighting
Community & HOA
Community
- Subdivision: Riverwalk
HOA
- Has HOA: Yes
- HOA fee: $1,293 annually
- HOA name: William Douglas
- HOA phone: 704-347-8900
Location
- Region: Rock Hill
Financial & listing details
- Price per square foot: $269/sqft
- Tax assessed value: $562,547
- Annual tax amount: $5,807
- Date on market: 8/26/2025
- Cumulative days on market: 5 days
- Listing terms: Cash,Conventional
- Road surface type: Concrete, Paved
Price history
| Date | Event | Price |
|---|---|---|
| 9/30/2025 | Sold | $890,000$269/sqft |
Source:  Canopy MLS as distributed by MLS GRID #4295899 Report a problem Canopy MLS as distributed by MLS GRID #4295899 Report a problem | ||
| 8/31/2025 | Listed for sale | $890,000$269/sqft |
Source: Canopy MLS as distributed by MLS GRID #4295899 Report a problem | ||
| 8/31/2025 | Pending sale | $890,000$269/sqft |
Source: Canopy MLS as distributed by MLS GRID #4295899 Report a problem | ||
| 8/26/2025 | Listed for sale | $890,000+46.9%$269/sqft |
Source: Canopy MLS as distributed by MLS GRID #4295899 Report a problem | ||
| 10/22/2021 | Sold | $606,000+3.6%$183/sqft |
Source: Canopy MLS as distributed by MLS GRID #3781345 Report a problem | ||
| 9/14/2021 | Pending sale | $585,000$177/sqft |
Source: Canopy MLS as distributed by MLS GRID #3781345 Report a problem | ||
| 9/10/2021 | Listed for sale | $585,000+20.6%$177/sqft |
Source: Canopy MLS as distributed by MLS GRID #3781345 Report a problem | ||
| 8/24/2018 | Sold | $485,000-3.2%$147/sqft |
Source: Public Record Report a problem | ||
| 7/20/2018 | Pending sale | $501,000$151/sqft |
Source: Davidson Real Estate LLC #3350869 Report a problem | ||
| 7/9/2018 | Price change | $501,000+0.3%$151/sqft |
Source: Davidson Real Estate LLC #3350869 Report a problem | ||
| 6/23/2018 | Listed for sale | $499,370$151/sqft |
Source: Davidson Real Estate LLC #3350869 Report a problem | ||
Public tax history
| Year | Property taxes | Tax assessment |
|---|---|---|
| 2025 | $5,807 +10.3% | $35,472 +57.6% |
| 2024 | $5,263 -0.5% | $22,502 +0.1% |
| 2023 | $5,289 -8.2% | $22,486 |
| 2022 | $5,763 +375.8% | $22,486 +21.2% |
| 2021 | $1,211 | $18,552 |
| 2020 | -- | $18,552 +1.9% |
| 2019 | -- | $18,200 -33.3% |
| 2018 | -- | $27,300 +810% |
| 2017 | -- | $3,000 |
Find assessor info on the county website
Neighborhood: 29730
Nearby homes
- $653,6003 bd4 ba2.8k sqft1465 Riverwalk Pkwy, Rock Hill, SC 29730Off Market

- $655,0004 bd4 ba3k sqft1461 Riverwalk Pkwy, Rock Hill, SC 29730Off Market
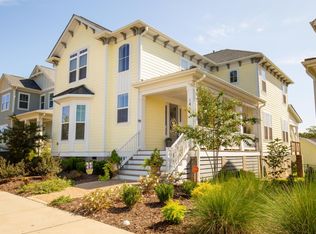
- $700,700-- bd3 ba3.3k sqft1481 Riverwalk Pkwy, Rock Hill, SC 29730Off Market
- $710,600-- bd3 ba2.7k sqft419 Luray Way, Rock Hill, SC 29730Off Market

- $685,0004 bd4 ba2.8k sqft423 Luray Way, Rock Hill, SC 29730Sold
- $617,300-- bd2 ba2.8k sqft1457 Riverwalk Pkwy, Rock Hill, SC 29730Off Market
- $452,2003 bd2 ba1.7k sqft427 Luray Way, Rock Hill, SC 29730Off Market
- $593,600-- bd2 ba2k sqft405 Luray Way, Rock Hill, SC 29730Off Market
Nearby schools
GreatSchools rating
- 6/10Independence Elementary SchoolGrades: PK-5Distance: 4.5 mi
- 4/10W. C. Sullivan Middle SchoolGrades: 6-8Distance: 2.2 mi
- 4/10Rock Hill High SchoolGrades: 9-12Distance: 4.5 mi
Schools provided by the listing agent
- Elementary: Independence
- Middle: Sullivan
- High: Rock Hill
Source: Canopy MLS as distributed by MLS GRID. This data may not be complete. We recommend contacting the local school district to confirm school assignments for this home.
Get a cash offer in 3 minutes
Find out how much your home could sell for in as little as 3 minutes with a no-obligation cash offer.
Estimated market value
$877,400
Get a cash offer in 3 minutes
Find out how much your home could sell for in as little as 3 minutes with a no-obligation cash offer.
Estimated market value
$877,400
- South Carolina
- York County
- Rock Hill
- 29730
- 1469 Riverwalk Pkwy
Nearby cities
Nearby zip codes
Other Rock Hill Topics
