Skip main navigation
Sold for $549,900
  • Listed by: McDermott Realty Group • Helen Ortiz • Contact: 951-314-1856
    Bought with: McDermott Realty Group
    $549,900

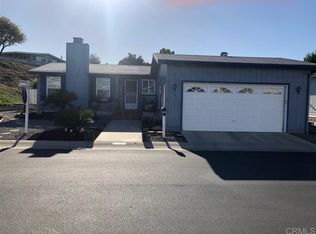
    1469 Salem Ct, Oceanside, CA 92057

    3beds
    1,544sqft
    Manufactured Home
    Built in 1985
    10,849 Square Feet Lot
    $547,400 Zestimate®
    $356/sqft
    $3,234 Estimated rent

    Home value

    $547,400

    $498,000 - $597,000

    $3,234/mo

    Zestimate® history
    Loading
    Loading...

    Owner options

    List your home for rent

    $3,234/mo

    Rent Zestimate®

    Find your next renter with Zillow Rental Manager. Plus, with online applications, you can quickly screen prospective tenants – for free.

    Learn more

    $3,234/mo

    Rent Zestimate®

    Refinance and save

    $3,855/mo

    Est. payment

    Refinancing to a lower rate could help reduce your monthly payments and save thousands over the life of the loan.

    See today's rates

    $3,855/mo

    Est. payment

    Explore your selling options

    Work with a Zillow partner agent

    Leverage their expertise and Zillow's premium Showcase listings to get your home seen by more buyers.

    Get started

    List with your own agent

    Get your home in front of millions of buyers by listing it on Zillow.

    Learn how to do it

    Sell it yourself

    Take full control of how buyers see your home on Zillow by listing For Sale by Owner (FSBO).

    List your home

    What's special

    View of beautiful sunsetsSpacious walk-in closetNew white cabinetryOpen floor planStainless steel appliancesGranite countertops
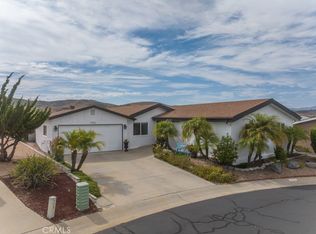
    Do not miss the opportunity to own this home in the prestigious 55+ community of Pilgrim Creek Estates, featuring a pie-shaped 10,000+ sq. ft. lot with a view of beautiful sunsets. This 3 bed/2 bath home features an open floor plan to the living, dining, kitchen and breakfast bar. The primary bedroom has ample storage with a spacious walk-in closet, and individual laundry area with cabinetry. Remodeling was made to the office turning it into a 3rd bedroom, with new carpeting & laminate flooring throughout the home. The bathrooms have upgraded cabinetry, vanities, and storage. The kitchen was given a brand new look with granite countertops, new white cabinetry, stainless steel appliances, along with the breakfast bar. The community offers their residents many amenities to enjoy! The sparkling pool, spa, club house, exercise room, billiard room, and RV parking. Plus you own the land! Conveniently close to freeways & shopping provides comfort for senior living. Don't miss the chance to own one of the largest lots in this neighborhood and make it yours!

    Zillow last checked:

    Listing updated:

    Listed by:

    Helen Ortiz DRE #01292076 951-218-3773,

    McDermott Realty Group

    Bought with:

    Helen Ortiz, DRE #01292076

    McDermott Realty Group

    Source: CRMLS,MLS#: SW24242401MLS LogoOriginating MLS: California Regional MLS

    Facts & features

    Interior

    Bedrooms & bathrooms
    • Bedrooms: 3
    • Bathrooms: 2
    • Full bathrooms: 2
    Rooms
    • Room types: Bedroom, Kitchen, Laundry, Living Room, Primary Bathroom, Primary Bedroom
    Bedroom
    • Features: All Bedrooms Down
    Bathroom
    • Features: Separate Shower
    Kitchen
    • Features: Granite Counters
    Heating
    • Forced Air
    Cooling
    • Central Air
    Appliances
    • Included: Dishwasher, Gas Oven, Gas Range, Gas Water Heater, Refrigerator, Water Heater, Dryer, Washer
    • Laundry: Inside, Laundry Room
    Features
    • Block Walls, Ceiling Fan(s), Granite Counters, Open Floorplan, All Bedrooms Down
    • Flooring: Carpet, Laminate
    Interior area
    • Total interior livable area: 1,544 sqft

    Property

    Parking
    • Total spaces: 2
    • Parking features: Door-Multi, Driveway, Garage, Garage Door Opener, One Space
    • Garage spaces: 2
    Accessibility
    • Accessibility features: Safe Emergency Egress from Home, Accessible Doors
    Features
    • Levels: One
    • Stories: 1
    • Entry location: Single level
    • Patio & porch: Covered, Patio
    • Exterior features: Awning(s), Rain Gutters
    • Pool features: Association
    • Has view: Yes
    • View description: Hills, Mountain(s), Neighborhood
    • Park: Pilgrim Creek Estates
    Lot
    • Size: 10,849 Square Feet
    • Features: Irregular Lot
    Details
    • Parcel number: 1223645800
    • Special conditions: Standard

    Construction

    Type & style
    • Home type: MobileManufactured
    • Property subtype: Manufactured Home
    Materials
    • Drywall, Wood Siding
    • Foundation: Permanent
    • Roof: Composition,Shingle
    Condition
    • Year built: 1985

    Utilities & green energy

    • Sewer: Public Sewer
    • Water: Public
    • Utilities for property: Sewer Connected, Water Connected

    Community & HOA

    Community
    • Features: Street Lights
    • Senior community: Yes
    HOA
    • Has HOA: Yes
    • Amenities included: Billiard Room, Clubhouse, Fitness Center, Pool, Pet Restrictions, RV Parking, Spa/Hot Tub
    • HOA fee: $356 monthly
    • HOA name: Pilgrim Creek Estates
    • HOA phone: 760-967-6254
    Location
    • Region: Oceanside

    Financial & listing details

    • Price per square foot: $356/sqft
    • Tax assessed value: $459,000
    • Annual tax amount: $5,160
    • Date on market: 1/7/2025
    • Cumulative days on market: 3 days
    • Listing terms: Cash,Conventional,FHA,VA Loan
    • Inclusions: Refrigerator, Washer, Dryer
    • Road surface type: Paved

    Price history

    DateEventPrice
    1/29/2025Sold$549,900$356/sqft
    Source: CRMLS #SW24242401 Report a problem
    1/14/2025Pending sale$549,900$356/sqft
    Source: CRMLS #SW24242401 Report a problem
    1/11/2025Contingent$549,900$356/sqft
    Source: CRMLS #SW24242401 Report a problem
    1/7/2025Listed for sale$549,900+64.1%$356/sqft
    Source: CRMLS #SW24242401 Report a problem
    8/13/2018Sold$335,000$217/sqft
    Source: Public Record Report a problem

    Public tax history

    YearProperty taxesTax assessment
    2025$5,160 +24.2%$459,000 +24.5%
    2024$4,154 +3.8%$368,768 +2.7%
    2023$4,001 +1.5%$359,185 +2%
    2022$3,940 -0.4%$352,143 +2%
    2021$3,956 +3.2%$345,239 +1%
    2020$3,834 +3.8%$341,700 +2%
    2019$3,693 +109.6%$335,000 +115.1%
    2018$1,762 +1.8%$155,731 +2%
    2017$1,730 +3.3%$152,678 +2%
    2016$1,674 +3%$149,685 +1.5%
    2015$1,626 +4%$147,438 +2%
    2014$1,564 $144,551 +0.5%
    2013-- $143,899 +2%
    2012-- $141,078 +2%
    2011-- $138,312 +0.8%
    2010-- $137,279 -0.2%
    2009-- $137,607 +2%
    2008-- $134,910 +2%
    2007-- $132,266 +2%
    2006-- $129,673 +2%
    2005-- $127,132 +2%
    2004-- $124,640 +1.9%
    2003-- $122,357 +2%
    2002-- $119,959 +2%
    2001-- $117,607
    Find assessor info on the county website

    Neighborhood: North Valley

    Nearby schools

    GreatSchools rating
    Get a cash offer in 3 minutes
    Find out how much your home could sell for in as little as 3 minutes with a no-obligation cash offer.
    Estimated market value
    $547,400
    Get a cash offer in 3 minutes
    Find out how much your home could sell for in as little as 3 minutes with a no-obligation cash offer.
    Estimated market value
    $547,400