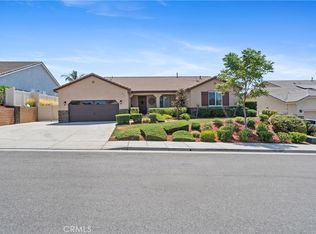
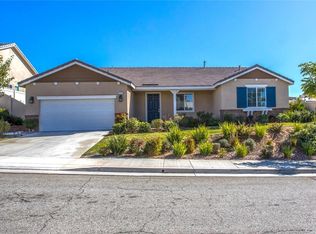
Gorgeous Singleton Heights home offering a unique floorplan with dual master bedrooms and many upgrades. Formal dining/living room upon entry which leads to the large great room combining kitchen, dining, and living spaces. Gourmet kitchen featuring granite countertops, decorative tile backsplash, large center island with breakfast bar seating, walk-in pantry, stainless steel appliances, and plenty of storage. Living room with cozy gas fireplace, built-in media alcoves, nearby half bath, and dual slider access to rear yard. Upgrades throughout including recessed lighting, high ceilings, ceramic wood tile flooring, plantation shutters, ceiling fans, whole house fan, and decorative Titan security front door. Two nicely-sized bedrooms down the hall with jack and jill bath, dual vanities, and shower/tub combo. The first master suite offers a walk-in closet and en-suite bath with vanity and glass-enclosed shower. The second master suite features sliding door access to the rear yard, en-suite bath with glass-enclosed shower, soaking tub, large walk-in closet and linen storage, and a separate toilet area. Rear yard with unobstructed canyon views, grassy area, fire pit, stamped concrete patio, alumawood patio cover with 3 ceiling fans, hardwired spa, Tuff shed, dog run, and avocado and lemon trees. 3 car tandem garage and gated RV parking. Solar panels. Conveniently located to nearby shopping, schools, and freeway access.
This property is not currently displayed as for sale or rent on Zillow. This may be different from what's on other websites or public sources.