Wonderfully updated 3-bedroom Cape Cod with 2 bedrooms and full bathroom on 1st floor. Living room and all 3 bedrooms have new carpet, new paint and ceiling fans. Eat-in kitchen has farm sink, new cupboards and countertops, ceramic tile floor, and stainless steel dishwasher and gas stove. Updated bathroom with deep tub, newer surround, new medicine cabinet, built-in towel cubby, and ceramic tile floor. Top of stairs has shelf for those personal extras and bonus space that is perfect for dressing room, office, nursery or whatever you want it to be. Third bedroom upstairs has new carpet, new paint, new lighting with it's own baseboard heating, plug for window air conditioning, and closet with built-ins. Waterproofed Basement has area that could be used for rec room area or storage, laundry area with both electric and gas dryer hook-ups, utility sink, sump pump, glass block. Detached garage with carport that could cover a car or be a covered patio, with hot tub plug. Backyard is completely fenced in with privacy fence and chain link locked gate. Gate is currently at middle of driveway so pets could be let out the side door. Seller could move gate closer to garage so car could pull in further in the driveway. There is oak floors on first floor under the carpet in fair shape. Lawn mower and snow blower in garage will stay. This HOME is just waiting for you to move in!!
Closed
$140,000
1469 Seminola Ave, Akron, OH 44305
3beds
965sqft
Single Family Residence
Built in 1943
5,357 Square Feet Lot
$144,900 Zestimate®
$145/sqft
$1,244 Estimated rent
Home value
$144,900
$135,000 - $154,000
$1,244/mo
Zestimate® history
Owner options
List your home for rent
$1,244/mo
Rent Zestimate®
Find your next renter with Zillow Rental Manager. Plus, with online applications, you can quickly screen prospective tenants – for free.
$1,244/mo
Rent Zestimate®
Refinance and save
$983/mo
Est. payment
Refinancing to a lower rate could help reduce your monthly payments and save thousands over the life of the loan.
$983/mo
Est. payment
Explore your selling options
Work with a Zillow partner agent
Leverage their expertise and Zillow's premium Showcase listings to get your home seen by more buyers.
Get startedList with your own agent
Get your home in front of millions of buyers by listing it on Zillow.
Learn how to do itSell it yourself
Take full control of how buyers see your home on Zillow by listing For Sale by Owner (FSBO).
List your homeWhat's special
Detached garageUtility sinkPrivacy fenceBonus spaceUpdated bathroomCape codHot tub plug
Zillow last checked:
Listing updated:
Listed by:
Debbie Spencer 330-256-5488,
Keller Williams Chervenic Rlty,
Fred Spencer 330-256-5488,
Keller Williams Chervenic Rlty
Bought with:
Jodi L Hodson, 406019
Howard Hanna
Source: MLS Now,MLS#: 5013366 Originating MLS: Akron Cleveland Association of REALTORS
Originating MLS: Akron Cleveland Association of REALTORSFacts & features
Interior
Bedrooms & bathrooms
- Bedrooms: 3
- Bathrooms: 1
- Full bathrooms: 1
- Main level bathrooms: 1
- Main level bedrooms: 2
Bedroom
- Description: Master, ceiling fan, mini-blinds,Flooring: Carpet
- Features: Window Treatments
- Level: First
- Dimensions: 12 x 10
Bedroom
- Description: Ceiling fan, mini-blinds,Flooring: Carpet
- Features: Window Treatments
- Level: First
- Dimensions: 10 x 10
Bedroom
- Description: Baseboard heat, plug for window air conditioner, closet w/light & built-ins, mini-blinds,Flooring: Carpet
- Features: Window Treatments
- Level: Second
- Dimensions: 14.8 x 12
Bathroom
- Description: Deep bathtub,Flooring: Ceramic Tile
- Features: Soaking Tub
- Level: First
- Dimensions: 7 x 5
Basement
- Description: Sump pump, glass block windows, hookup for gas/electric dryer, waterproofed wall, 100 amp box,Flooring: Concrete
- Level: Basement
Bonus room
- Description: Shelf 1'3" x 6'6", mini-blinds,Flooring: Carpet
- Features: Window Treatments
- Level: Second
- Dimensions: 12 x 5.6
Eat in kitchen
- Description: Black farm sink, new cupboards, cabinets, light, ceiling fan,Flooring: Ceramic Tile
- Features: Laminate Counters, Window Treatments
- Level: First
- Dimensions: 13 x 8.2
Living room
- Description: Laminate entry way, vertical blinds,Flooring: Carpet
- Features: Window Treatments
- Level: First
- Dimensions: 16.4 x 11
Heating
- Baseboard, Electric, Forced Air, Gas
Cooling
- Central Air, Ceiling Fan(s)
Appliances
- Included: Dishwasher, Range
- Laundry: Washer Hookup, Electric Dryer Hookup, Gas Dryer Hookup, In Basement, Lower Level, Laundry Tub, Sink
Features
- Ceiling Fan(s), Eat-in Kitchen, Primary Downstairs, Soaking Tub
- Windows: Blinds, Window Coverings
- Basement: Concrete,Unfinished,Sump Pump
- Has fireplace: No
Interior area
- Total structure area: 965
- Total interior livable area: 965 sqft
- Finished area above ground: 965
- Finished area below ground: 0
Property
Parking
- Total spaces: 2
- Parking features: Concrete, Carport, Driveway, Detached, Garage Faces Front, Garage, Paved, Private
- Garage spaces: 1
- Carport spaces: 1
- Covered spaces: 2
Features
- Levels: One and One Half,Two
- Stories: 2
- Fencing: Back Yard,Chain Link,Fenced,Full,Privacy
Lot
- Size: 5,357 Square Feet
- Dimensions: 50 x 108
- Features: Back Yard, Front Yard
Details
- Additional structures: Carport(s), Garage(s)
- Parcel number: 6727643
Construction
Type & style
- Home type: SingleFamily
- Architectural style: Cape Cod
- Property subtype: Single Family Residence
Materials
- Vinyl Siding
- Foundation: Block
- Roof: Asphalt,Fiberglass
Condition
- Updated/Remodeled
- Year built: 1943
Utilities & green energy
- Sewer: Public Sewer
- Water: Public
Community & HOA
HOA
- Has HOA: No
Location
- Region: Akron
Financial & listing details
- Price per square foot: $145/sqft
- Tax assessed value: $74,070
- Annual tax amount: $1,406
- Date on market: 1/26/2024
- Cumulative days on market: 1 day
Price history
| Date | Event | Price |
|---|---|---|
| 2/14/2024 | Sold | $140,000+3.8%$145/sqft |
Source:  MLS Now #5013366 Report a problem MLS Now #5013366 Report a problem | ||
| 1/26/2024 | Pending sale | $134,900$140/sqft |
Source: MLS Now #5013366 Report a problem | ||
| 1/26/2024 | Listed for sale | $134,900+107.5%$140/sqft |
Source: MLS Now #5013366 Report a problem | ||
| 6/26/2023 | Sold | $65,000-3%$67/sqft |
Source: MLS Now #4458184 Report a problem | ||
| 5/12/2023 | Pending sale | $67,000$69/sqft |
Source: MLS Now #4458184 Report a problem | ||
| 5/12/2023 | Listed for sale | $67,000+0.8%$69/sqft |
Source: MLS Now #4458184 Report a problem | ||
| 5/21/2002 | Sold | $66,500$69/sqft |
Source: Public Record Report a problem | ||
Public tax history
| Year | Property taxes | Tax assessment |
|---|---|---|
| 2025 | $1,693 -1.9% | $25,920 |
| 2024 | $1,725 +84% | $25,920 |
| 2023 | $938 +51.8% | $25,920 +52.5% |
| 2022 | $618 -0.1% | $16,996 |
| 2021 | $618 | $16,996 |
| 2020 | -- | $16,996 -6.4% |
| 2019 | $745 +1.3% | $18,162 +0% |
| 2018 | $736 -7.9% | $18,160 |
| 2017 | $799 | $18,160 -3.9% |
| 2016 | $799 | $18,900 |
| 2015 | $799 +0.8% | $18,900 |
| 2014 | $793 +1.1% | $18,900 -0.5% |
| 2013 | $785 +1.5% | $19,000 |
| 2012 | $773 +22.6% | $19,000 +0% |
| 2011 | $630 -14.8% | $18,998 -11.1% |
| 2010 | $740 | $21,382 |
| 2009 | -- | $21,382 |
| 2008 | $1,302 -4.5% | $21,382 -9.4% |
| 2007 | $1,363 +0.8% | $23,604 |
| 2006 | $1,352 +18.9% | $23,604 |
| 2005 | $1,137 | $23,604 +8.5% |
| 2004 | -- | $21,757 |
| 2003 | $1,349 +4.2% | $21,757 |
| 2002 | $1,295 +12.7% | $21,757 +32.8% |
| 2001 | $1,150 +11% | $16,384 |
| 2000 | $1,035 | $16,384 |
Find assessor info on the county website
Neighborhood: Goodyear Heights
Nearby homes
- $95,9002 bd1 ba720 sqft1465 Seminola Ave, Akron, OH 44305Off Market
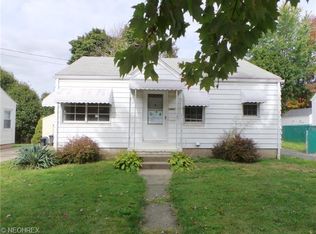
- $115,2003 bd1 ba864 sqft1475 Seminola Ave, Akron, OH 44305Off Market
- $86,2002 bd1 ba720 sqft1459 Seminola Ave, Akron, OH 44305Off Market
- $114,5002 bd1 ba1.1k sqft1479 Seminola Ave, Akron, OH 44305Off Market
- $104,4003 bd1 ba1.2k sqft1470 Multnoma Ave, Akron, OH 44305Off Market
- $149,6003 bd1 ba1.1k sqft1466 Multnoma Ave, Akron, OH 44305Off Market
- $95,5003 bd1 ba852 sqft1476 Multnoma Ave, Akron, OH 44305Off Market
- $141,9994 bd1 ba-- sqft1460 Multnoma Ave, Akron, OH 44305Sold
Nearby schools
GreatSchools rating
- 4/10Seiberling Elementary SchoolGrades: PK-5Distance: 0.5 mi
- 3/10East Community Learning CenterGrades: 6-12Distance: 1.1 mi
Schools provided by the listing agent
- District: Akron CSD - 7701
Source: MLS Now. This data may not be complete. We recommend contacting the local school district to confirm school assignments for this home.
Get a cash offer in 3 minutes
Find out how much your home could sell for in as little as 3 minutes with a no-obligation cash offer.
Estimated market value
$144,900
Get a cash offer in 3 minutes
Find out how much your home could sell for in as little as 3 minutes with a no-obligation cash offer.
Estimated market value
$144,900
- Ohio
- Summit County
- Akron
- 44305
- Goodyear Heights
- 1469 Seminola Ave
Nearby cities
Nearby neighborhoods
Nearby zip codes
Other Akron Topics
