Move-in ready meets everyday convenience in this well-maintained home featuring an open layout, quality updates, and a desirable floorplan. Step into a bright, open living space where vaulted ceilings, natural light, and seamless flow set the tone. Hardwood floors lead into a well-designed main level where the kitchen flows effortlessly into the breakfast area and vaulted living room. A gas fireplace and direct walkout to the backyard make this space ideal for both everyday living and entertaining. The kitchen is equipped with stainless steel appliances, French door refrigerator, smooth-top double oven range, center island, pantry, and a light-filled breakfast area. Upstairs, the owner's suite stands out with cathedral ceilings and a fully renovated bath featuring custom tile work, a European-style glass shower enclosure, freestanding soaking tub, and double vanity with granite tops. All bedrooms include ceiling fans, and the secondary bath is updated with tile flooring, tiled tub surround, and granite vanity. The first-floor powder room features a quartz countertop and wood vanity, along with a convenient main-level laundry room. The unfinished basement offers a full bath rough-in, built-in shelving, and a workbench that stays, along with a spacious crawl space providing extensive additional storage. Additional upgrades include a tankless water heater for improved efficiency and continuous hot water. Outside, the flat, fully fenced backyard with low-maintenance aluminum fencing, stamped patio, mature shade trees, and a large storage shed provides immediate usability and privacy. Conveniently located just minutes from CVG Airport, I-275, new Publix and Wawa, plus nearby parks, library, and schools. Property is eligible for USDA financing, offering a potential zero down payment option for qualified buyers, and benefits from low property taxes.
Sold for $370,000
$370,000
1469 Sequoia Dr, Hebron, KY 41048
4beds
1,902sqft
Single Family Residence, Residential
Built in 1997
0.32 Acres Lot
$370,100 Zestimate®
$195/sqft
$2,545 Estimated rent
Home value
$370,100
$352,000 - $389,000
$2,545/mo
Zestimate® history
Owner options
List your home for rent
$2,545/mo
Rent Zestimate®
Find your next renter with Zillow Rental Manager. Plus, with online applications, you can quickly screen prospective tenants – for free.
$2,545/mo
Rent Zestimate®
Refinance and save
$2,259/mo
Est. payment
Refinancing to a lower rate could help reduce your monthly payments and save thousands over the life of the loan.
$2,259/mo
Est. payment
Explore your selling options
Work with a Zillow partner agent
Leverage their expertise and Zillow's premium Showcase listings to get your home seen by more buyers.
Get startedList with your own agent
Get your home in front of millions of buyers by listing it on Zillow.
Learn how to do itSell it yourself
Take full control of how buyers see your home on Zillow by listing For Sale by Owner (FSBO).
List your homeWhat's special
Gas fireplaceEuropean-style glass shower enclosureSmooth-top double oven rangeMature shade treesLarge storage shedLow-maintenance aluminum fencingStainless steel appliances
Zillow last checked:
Listing updated:
Listed by:
Cullen Wainscott 859-496-7446,
Berkshire Hathaway HomeService
Bought with:
Debbie Harmer, 302715
eXp Realty, LLC
Source: NKMLS,MLS#: 640699
Facts & features
Interior
Bedrooms & bathrooms
- Bedrooms: 4
- Bathrooms: 3
- Full bathrooms: 2
- 1/2 bathrooms: 1
Primary bedroom
- Features: Carpet Flooring, Window Treatments, Bath Adjoins, Cathedral Ceiling(s), Ceiling Fan(s)
- Level: Second
- Area: 247
- Dimensions: 19 x 13
Bedroom 2
- Features: Carpet Flooring, Window Treatments, Ceiling Fan(s)
- Level: Second
- Area: 100
- Dimensions: 10 x 10
Bedroom 3
- Features: Carpet Flooring, Window Treatments, Ceiling Fan(s)
- Level: Second
- Area: 110
- Dimensions: 10 x 11
Bedroom 4
- Features: Carpet Flooring, Window Treatments, Ceiling Fan(s)
- Level: Second
- Area: 143
- Dimensions: 11 x 13
Bathroom 2
- Description: Quartz Counter
- Features: Full Finished Half Bath, Wood Flooring, Hardwood Floors
- Level: First
- Area: 20
- Dimensions: 4 x 5
Bathroom 3
- Description: Tiled Tub Surround
- Features: Full Finished Bath, Tub With Shower, Tile Flooring
- Level: Second
- Area: 35
- Dimensions: 5 x 7
Breakfast room
- Features: Hardwood Floors, Bow Window(s)
- Level: First
- Area: 168
- Dimensions: 14 x 12
Dining room
- Features: Window Treatments, Chandelier, Hardwood Floors
- Level: First
- Area: 156
- Dimensions: 13 x 12
Entry
- Features: Entrance Foyer, Common Hallway, Hardwood Floors
- Level: First
- Area: 78
- Dimensions: 13 x 6
Kitchen
- Features: Window Treatments, Kitchen Island, Eat-in Kitchen, Pantry, Wood Cabinets, Recessed Lighting, Hardwood Floors
- Level: First
- Area: 132
- Dimensions: 11 x 12
Laundry
- Features: Built-in Features
- Level: First
- Area: 35
- Dimensions: 7 x 5
Living room
- Features: Walk-Out Access, Fireplace(s), Window Treatments, Recessed Lighting, Hardwood Floors
- Level: First
- Area: 260
- Dimensions: 13 x 20
Other
- Description: Crawl Space
- Features: Storage, See Remarks
- Level: Basement
- Area: 250
- Dimensions: 10 x 25
Other
- Description: Garage
- Features: See Remarks
- Level: First
- Area: 400
- Dimensions: 20 x 20
Primary bath
- Description: Tiled Shower, European Glass Enclosure
- Features: Window Treatments, Ceramic Tile Flooring, Double Vanity, Shower, Soaking Tub
- Level: Second
- Area: 108
- Dimensions: 12 x 9
Workshop
- Description: Basement
- Features: Storage, See Remarks
- Level: Basement
- Area: 625
- Dimensions: 25 x 25
Heating
- Forced Air
Cooling
- Central Air
Appliances
- Included: Stainless Steel Appliance(s), Electric Range, Dishwasher, Disposal, Double Oven, Microwave, Refrigerator, Tankless Water Heater
- Laundry: Electric Dryer Hookup, Laundry Room, Main Level, Washer Hookup
Features
- Kitchen Island, Walk-In Closet(s), Storage, Soaking Tub, Pantry, Open Floorplan, High Speed Internet, Granite Counters, Entrance Foyer, Eat-in Kitchen, Double Vanity, Chandelier, Cathedral Ceiling(s), Ceiling Fan(s), Recessed Lighting
- Windows: Slider Window(s), Vinyl Frames
- Basement: Crawl Space,Partial
- Number of fireplaces: 1
- Fireplace features: Wood Burning
Interior area
- Total structure area: 1,902
- Total interior livable area: 1,902 sqft
Property
Parking
- Total spaces: 2
- Parking features: Driveway, Garage, Garage Door Opener, Garage Faces Side, Off Street, On Street
- Garage spaces: 2
- Has uncovered spaces: Yes
Features
- Levels: Two
- Stories: 2
- Patio & porch: Patio, Porch
- Fencing: Metal
- Has view: Yes
- View description: Neighborhood, Pond
- Has water view: Yes
- Water view: Pond
Lot
- Size: 0.32 Acres
- Features: Corner Lot, Level
Details
- Additional structures: Shed(s)
- Parcel number: 035.0004240.00
- Zoning description: Residential
- Other equipment: Sump Pump
Construction
Type & style
- Home type: SingleFamily
- Architectural style: Other,Traditional
- Property subtype: Single Family Residence, Residential
Materials
- Brick, Concrete, Vinyl Siding
- Foundation: Poured Concrete
- Roof: Shingle
Condition
- Existing Structure
- New construction: No
- Year built: 1997
Utilities & green energy
- Sewer: Public Sewer
- Water: Public
- Utilities for property: Cable Available, Underground Utilities
Community & HOA
Community
- Security: Smoke Detector(s)
HOA
- Has HOA: No
Location
- Region: Hebron
Financial & listing details
- Price per square foot: $195/sqft
- Tax assessed value: $327,500
- Annual tax amount: $3,476
- Date on market: 5/16/2026
- Cumulative days on market: 22 days
- Road surface type: Paved
Price history
| Date | Event | Price |
|---|---|---|
| 5/7/2026 | Sold | $370,000-3.9%$195/sqft |
Source:  NKMLS #640699 Report a problem NKMLS #640699 Report a problem | ||
| 4/9/2026 | Pending sale | $384,900$202/sqft |
Source: NKMLS #640699 Report a problem | ||
| 3/18/2026 | Listed for sale | $384,900+17.5%$202/sqft |
Source: NKMLS #640699 Report a problem | ||
| 3/3/2025 | Listing removed | $2,795$1/sqft |
Source: Zillow Rentals Report a problem | ||
| 2/14/2025 | Price change | $2,795-3.5%$1/sqft |
Source: Zillow Rentals Report a problem | ||
| 2/1/2025 | Price change | $2,895-3.3%$2/sqft |
Source: Zillow Rentals Report a problem | ||
| 1/2/2025 | Listed for rent | $2,995$2/sqft |
Source: Zillow Rentals Report a problem | ||
| 10/6/2023 | Sold | $327,500-3.6%$172/sqft |
Source: NKMLS #616321 Report a problem | ||
| 9/8/2023 | Pending sale | $339,900$179/sqft |
Source: NKMLS #616321 Report a problem | ||
| 8/18/2023 | Price change | $339,900-6.6%$179/sqft |
Source: NKMLS #616321 Report a problem | ||
| 8/1/2023 | Price change | $364,000-1.4%$191/sqft |
Source: NKMLS #615340 Report a problem | ||
| 7/18/2023 | Listed for sale | $369,000+136.7%$194/sqft |
Source: NKMLS #615340 Report a problem | ||
| 9/18/1997 | Sold | $155,900$82/sqft |
Source: Public Record Report a problem | ||
Public tax history
| Year | Property taxes | Tax assessment |
|---|---|---|
| 2024 | $3,476 +96.2% | $327,500 +59.6% |
| 2023 | $1,772 +0.3% | $205,200 |
| 2022 | $1,767 +0.2% | $205,200 |
| 2021 | $1,764 -6.4% | $205,200 |
| 2020 | $1,885 | $205,200 |
| 2019 | $1,885 -0.2% | $205,200 |
| 2018 | $1,888 +3.4% | $205,200 |
| 2017 | $1,827 | $205,200 |
| 2015 | $1,827 +1.8% | $205,200 |
| 2013 | $1,795 | $205,200 |
| 2012 | -- | $205,200 |
| 2011 | -- | $205,200 |
| 2010 | -- | $205,200 |
| 2009 | -- | $205,200 |
Find assessor info on the county website
Neighborhood: 41048
Nearby homes
- $419,0004 bd3 ba2.4k sqft1904 Silverleaf Dr, Hebron, KY 41048Off Market
- $448,3004 bd3 ba2.4k sqft1465 Sequoia Dr, Hebron, KY 41048Off Market

- $316,1003 bd2 ba1.3k sqft1481 Sequoia Dr, Hebron, KY 41048Off Market
- $344,6003 bd3 ba1.5k sqft1468 Sequoia Ln, Hebron, KY 41048Off Market
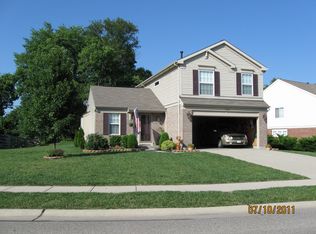
- $374,2004 bd3 ba2.4k sqft1914 Silverleaf Dr, Hebron, KY 41048Off Market
- $335,0003 bd4 ba1.4k sqft1468 Sequoia Dr, Hebron, KY 41048Off Market
- $341,5003 bd3 ba1.7k sqft1905 Silverleaf Dr, Hebron, KY 41048Off Market
- $400,2004 bd2 ba2.4k sqft1474 Sequoia Dr, Hebron, KY 41048Off Market
Nearby schools
GreatSchools rating
- 8/10Thornwilde Elementary SchoolGrades: PK-5Distance: 0.7 mi
- 9/10Conner Middle SchoolGrades: 6-8Distance: 2.9 mi
- 8/10Conner High SchoolGrades: 9-12Distance: 2.9 mi
Schools provided by the listing agent
- Elementary: Thornwilde
- Middle: Conner Middle School
- High: Conner Senior High
Source: NKMLS. This data may not be complete. We recommend contacting the local school district to confirm school assignments for this home.
Get a cash offer in 3 minutes
Find out how much your home could sell for in as little as 3 minutes with a no-obligation cash offer.
Estimated market value
$370,100
Get a cash offer in 3 minutes
Find out how much your home could sell for in as little as 3 minutes with a no-obligation cash offer.
Estimated market value
$370,100
- Kentucky
- Boone County
- Hebron
- 41048
- 1469 Sequoia Dr
Nearby cities
Nearby zip codes
Other Hebron Topics
