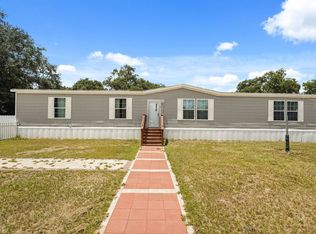
Your new home in Berkley Reserve
Get ready for the perfect blend of elegance and comfort in this pristine 4-bed, 2-bath gem (1,900 sq. ft.). Featuring a highly sought-after open split floor plan, this home balances lively social spaces with quiet private retreats.
Why You'll Love It:
Chef's Kitchen: Granite countertops & stainless steel appliances.
Elegant Living: Separate formal dining/living rooms with beautiful flooring throughout.
Outdoor Bliss: Fully fenced backyard with a cozy, screened-in lanai.
Bonus: Dedicated inside laundry room.
SPECIAL OFFER: Get $500 OFF your first month's rent!
Small pets welcome | No smoking | Tenant covers utilities & yard.
Applicants must have a minimum credit score of 650 and verifiable gross monthly income equal to at least 2.5x the monthly rent. All applicants are subject to a standard background check.
Call today to schedule your private tour!
Renters is responsible for utilities and yard care. Last month's rent due at signing. No smoking allowed. Up to two pets total allowed.
House for rent
Accepts Zillow applications
$2,175/moFees may apply
1469 Shorewood Dr, Auburndale, FL 33823
4beds
1,956sqft
Price may not include required fees and charges. Price shown reflects the lease term provided. Learn more|
Single family residence
Available now
Small dogs OK
Air conditioner, central air
In unit laundry
Attached garage parking
Central
What's special
Granite countertopsCozy screened-in lanaiElegant livingBeautiful flooring throughoutDedicated inside laundry roomStainless steel appliancesFully fenced backyard
- 89 days |
- -- |
- -- |
Zillow last checked:
Listing updated:
Travel times
Facts & features
Interior
Bedrooms & bathrooms
- Bedrooms: 4
- Bathrooms: 2
- Full bathrooms: 2
Heating
- Central
Cooling
- Air Conditioner, Central Air
Appliances
- Included: Dishwasher, Dryer, Microwave Oven, Oven, Refrigerator, Washer
- Laundry: In Unit
Features
- Flooring: Hardwood, Tile
Interior area
- Total interior livable area: 1,956 sqft
Property
Parking
- Parking features: Attached, Garage
- Has attached garage: Yes
- Details: Contact manager
Features
- Patio & porch: Patio
- Exterior features: Extra Living Room, Fenced Yard
- Fencing: Fenced Yard
Details
- Additional structures: Garage(s)
- Parcel number: 252721299502000880
Construction
Type & style
- Home type: SingleFamily
- Property subtype: Single Family Residence
Community & HOA
Location
- Region: Auburndale
Financial & listing details
- Lease term: 1 Year
Nearby apartments for rent
Price history
| Date | Event | Price |
|---|---|---|
| 8/30/2026 | Price change | $2,175-2.2%$1/sqft |
Source: Zillow Rentals Report a problem | ||
| 8/14/2026 | Price change | $2,225-1.1%$1/sqft |
Source: Zillow Rentals Report a problem | ||
| 8/2/2026 | Price change | $2,250-4.3%$1/sqft |
Source: Zillow Rentals Report a problem | ||
| 6/2/2026 | Listed for rent | $2,350-6%$1/sqft |
Source: Zillow Rentals Report a problem | ||
| 12/7/2024 | Listing removed | $2,500$1/sqft |
Source: Zillow Rentals Report a problem | ||
| 12/6/2024 | Listed for rent | $2,500+6.4%$1/sqft |
Source: Zillow Rentals Report a problem | ||
| 11/16/2024 | Listing removed | $2,350$1/sqft |
Source: Zillow Rentals Report a problem | ||
| 10/29/2024 | Listed for rent | $2,350+9.8%$1/sqft |
Source: Zillow Rentals Report a problem | ||
| 4/12/2022 | Sold | $336,000-1.1%$172/sqft |
Source: Public Record Report a problem | ||
| 3/7/2022 | Listing removed | -- |
Source: Zillow Rental Network_1 Report a problem | ||
| 3/5/2022 | Pending sale | $339,900$174/sqft |
Source:  Stellar MLS #P4919415 Report a problem Stellar MLS #P4919415 Report a problem | ||
| 3/4/2022 | Listed for rent | $2,140$1/sqft |
Source: Zillow Rental Network_1 Report a problem | ||
| 2/17/2022 | Listed for sale | $339,900+129.2%$174/sqft |
Source: Stellar MLS #P4919415 Report a problem | ||
| 5/18/2020 | Sold | $148,271-9%$76/sqft |
Source: Public Record Report a problem | ||
| 9/16/2014 | Sold | $163,000$83/sqft |
Source: Public Record Report a problem | ||
Neighborhood: 33823
Nearby schools
GreatSchools rating
- 2/10Lena Vista Elementary SchoolGrades: PK-5Distance: 3.7 mi
- 3/10Jere L. Stambaugh Middle SchoolGrades: 6-8Distance: 4 mi
- 3/10Auburndale Senior High SchoolGrades: PK,9-12Distance: 4 mi