Skip main navigation
Off market
  • $554,900

    1469 Sweet Bottom Cir SW, Marietta, GA 30064

    4beds
    3,302sqft
    SingleFamily
    Built in 1993
    0.48 Acres Lot
    $554,900 Zestimate®
    $168/sqft
    $3,767 Estimated rent

    Home value

    $554,900

    $516,000 - $594,000

    $3,767/mo

    Zestimate® history
    Loading
    Loading...

    Owner options

    List your home for rent

    $3,767/mo

    Rent Zestimate®

    Find your next renter with Zillow Rental Manager. Plus, with online applications, you can quickly screen prospective tenants – for free.

    Learn more

    $3,767/mo

    Rent Zestimate®

    Refinance and save

    $3,356/mo

    Est. payment

    Refinancing to a lower rate could help reduce your monthly payments and save thousands over the life of the loan.

    See today's rates

    $3,356/mo

    Est. payment

    Explore your selling options

    Work with a Zillow partner agent

    Leverage their expertise and Zillow's premium Showcase listings to get your home seen by more buyers.

    Get started

    List with your own agent

    Get your home in front of millions of buyers by listing it on Zillow.

    Learn how to do it

    Sell it yourself

    Take full control of how buyers see your home on Zillow by listing For Sale by Owner (FSBO).

    List your home

    What's special

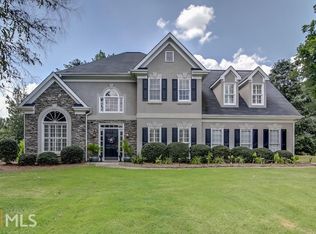
    (Please note that photos below are before changes and updates. Updated photos will be uploaded later.) French Country style, quality constructed, custom 4 sided brick home on almost a half acre lot. East facing home gets sunrise and west facing rear gets sunset. Open Two story foyer, front and back stairs. Mature landscaping, beautiful Cheatem Hill Neighborhood! New roof in 2011, Two new High Efficiency Lennox furnaces and new A/C units installed in 2019. Hillgrove High School district, fenced flat backyard, large patio area in rear of home. Spacious kitchen with center island with Jenn-Aire electric cooktop. Spacious Breakfast nook with large picture windows on three sides facing private back yard. New carpet upstairs and refinished hardwood floors throughout downstairs in 2019. Plentiful, High quality Oak cabinets in updated Kitchen with Natural Stone premium Quartzite countertops. Natural brick fireplace in family room. Home repainted inside and outside with contemporary color schemes in 2019. Extra Large bonus room upstairs with Luxury Vinyl Tile flooring. 12ft high ceiling in oversize two car garage with two large storage rooms. Large Master suite with Jacuzzi tub. Jack and Jill suite and 4th private guest bedroom.

    This property is off market, which means it's not currently listed for sale or rent on Zillow. This may be different from what's available on other websites or public sources.
    Facts & features

    Interior

    Bedrooms & bathrooms
    • Bedrooms: 4
    • Bathrooms: 4
    • Full bathrooms: 3
    • 1/2 bathrooms: 1
    • Main level bathrooms: 2
    • Main level bedrooms: 1
    Heating
    • Forced air, Gas
    Cooling
    • Central
    Appliances
    • Included: Dishwasher, Garbage disposal
    • Laundry: Laundry Room, In Kitchen, In Hall
    Features
    • Double Vanity, Foyer - 2 Story, Entrance Foyer, Carpet, Pulldown Attic Stairs
    • Flooring: Tile, Carpet, Hardwood, Laminate
    • Basement: None
    • Attic: Pull Down Stairs
    • Has fireplace: Yes
    Interior area
    • Structure area source: Public Record
    • Total interior livable area: 3,302 sqft
    • Finished area below ground: 0

    Property

    Parking
    • Total spaces: 6
    • Parking features: Garage - Attached
    • Details: 2 Car
    Features
    • Exterior features: Brick
    • Has view: Yes
    • View description: Park, Mountain
    Lot
    • Size: 0.48 Acres
    • Features: Level, Private Backyard
    Details
    • Parcel number: 19025600390
    • Special conditions: As Is

    Construction

    Type & style
    • Home type: SingleFamily
    • Architectural style: Traditional
    Materials
    • brick
    • Foundation: Crawl/Raised
    • Roof: Composition
    Condition
    • Year built: 1993

    Utilities & green energy

    • Sewer: Sewer Connected

    Community & neighborhood

    Location
    • Region: Marietta

    HOA & financial

    HOA
    • Has HOA: Yes
    • HOA fee: $33 monthly
    • Amenities included: Playground, Neighborhood Association, Street Lights
    • Services included: Maintenance Grounds, Swimming

    Other

    Other facts
    • Appliances: Double Oven
    • HeatingYN: true
    • CoolingYN: true
    • FoundationDetails: Slab
    • CommunityFeatures: Playground, Street Lights
    • AssociationFeeIncludes: Maintenance Grounds, Swimming
    • ExteriorFeatures: Playground
    • LotFeatures: Level, Private Backyard
    • ArchitecturalStyle: Traditional
    • InteriorFeatures: Double Vanity, Foyer - 2 Story, Entrance Foyer, Carpet, Pulldown Attic Stairs
    • MainLevelBathrooms: 2
    • LaundryFeatures: Laundry Room, In Kitchen, In Hall
    • StructureType: House
    • AssociationAmenities: Playground, Neighborhood Association, Street Lights
    • BelowGradeFinishedArea: 0
    • Attic: Pull Down Stairs
    • Sewer: Sewer Connected
    • BuildingAreaSource: Public Record
    • FarmLandAreaSource: Public Record
    • LivingAreaSource: Public Record
    • LotDimensionsSource: Public Records
    • OtherParking: 2 Car
    • ParkingFeatures: 2 Car
    • MainLevelBedrooms: 1
    • Basement: Slab/None
    • SpecialListingConditions: As Is
    • BeastPropertySubType: Single Family Detached

    Price history

    DateEventPrice
    6/24/2019Sold$325,000-5%$98/sqft
    Source: GAMLS #8543202 Report a problem
    5/28/2019Pending sale$342,000$104/sqft
    Source: Signature Partners #6519305 Report a problem
    5/1/2019Price change$342,000-0.3%$104/sqft
    Source: Signature Partners #6519305 Report a problem
    4/18/2019Price change$343,000-0.3%$104/sqft
    Source: Signature Partners #6519305 Report a problem
    4/3/2019Price change$344,000-0.3%$104/sqft
    Source: Signature Partners #6519305 Report a problem
    3/14/2019Listed for sale$345,000+36.9%$104/sqft
    Source: Keller Williams Realty #8543202 Report a problem
    11/23/1998Sold$252,000$76/sqft
    Source: Public Record Report a problem

    Public tax history

    YearProperty taxesTax assessment
    2024$1,824 +12.7%$203,924
    2023$1,618 -3.3%$203,924 +32.8%
    2022$1,673 -64.1%$153,532
    2021$4,660 +18.1%$153,532 +18.1%
    2020$3,946 +9.4%$130,000 -7.4%
    2019$3,607 +5.1%$140,400 +6%
    2018$3,433 $132,440
    2017$3,433 +19.2%$132,440 +17%
    2016$2,881 -2.3%$113,208
    2015$2,948 +12.3%$113,208 +15.8%
    2014$2,626 -0.8%$97,800
    2013$2,648 -0.8%$97,800
    2012$2,670 -0.2%$97,800
    2011$2,675 +5.4%$97,800
    2010$2,538 -20.6%$97,800 -23.5%
    2009$3,196 +8.8%$127,812 +5.6%
    2006$2,939 -0.4%$121,036
    2005$2,951 $121,036
    2004$2,951 $121,036
    2003$2,951 -0.1%$121,036
    2002$2,953 +20.3%$121,036 +26.8%
    2001$2,455 +0.5%$95,462
    2000$2,443 $95,462

    Find assessor info on the county website

    Neighborhood: 30064

    Nearby schools

    GreatSchools rating
    Schools provided by the listing agent
    • Elementary: Cheatham Hill
    • Middle: Lovinggood
    • High: Hillgrove
    • District: 19

    Source: The MLS. This data may not be complete. We recommend contacting the local school district to confirm school assignments for this home.

    Get a cash offer in 3 minutes
    Find out how much your home could sell for in as little as 3 minutes with a no-obligation cash offer.
    Estimated market value
    $554,900
    Get a cash offer in 3 minutes
    Find out how much your home could sell for in as little as 3 minutes with a no-obligation cash offer.
    Estimated market value
    $554,900