Skip main navigation
Sold
  • $350,000

    1469 W Guatamote Dr, Pueblo West, CO 81007

    4beds
    2,404sqft
    Single Family Residence
    Built in 2001
    1.08 Acres Lot
    $379,200 Zestimate®
    $146/sqft
    $2,430 Estimated rent

    Home value

    $379,200

    $360,000 - $398,000

    $2,430/mo

    Zestimate® history
    Loading
    Loading...

    Owner options

    List your home for rent

    $2,430/mo

    Rent Zestimate®

    Find your next renter with Zillow Rental Manager. Plus, with online applications, you can quickly screen prospective tenants – for free.

    Learn more

    $2,430/mo

    Rent Zestimate®

    Refinance and save

    $2,080/mo

    Est. payment

    Refinancing to a lower rate could help reduce your monthly payments and save thousands over the life of the loan.

    See today's rates

    $2,080/mo

    Est. payment

    Explore your selling options

    Work with a Zillow partner agent

    Leverage their expertise and Zillow's premium Showcase listings to get your home seen by more buyers.

    Get started

    List with your own agent

    Get your home in front of millions of buyers by listing it on Zillow.

    Learn how to do it

    Sell it yourself

    Take full control of how buyers see your home on Zillow by listing For Sale by Owner (FSBO).

    List your home

    What's special

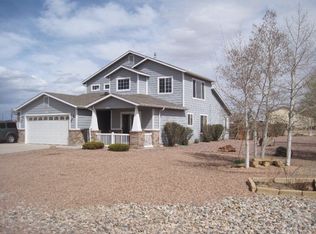
    Spacious Pueblo West tri-level home with mountain views and plenty of room for all your furry friends and recreational vehicles! If you love everything outdoors and want plenty of elbow room from your neighbors, this is the home for you. Walk in to the open-concept main floor with vaulted ceilings and all new wood grain design tile floors that tie the entire space together. The kitchen is roomy and functional, with newer range oven and great views of the common areas. Convenient breakfast bar as well as ample dining space. Upstairs you will find the primary suite with a walk-in closet, private attached full bathroom and breathtaking views. Two more bedrooms and a full bath complete the upstairs. The garden level family room has a built-in TV stand and cozy gas fireplace. Also on the lower level is a fourth bedroom with built-in desks and shelving, another full bath and large laundry room. The fully fenced and cross fenced over acre property features a large deck/patio, kids playground, and two storage sheds. Another cover/loafing shed structure is also out back. The patio has plenty of room for seating and grilling and is durable composite material. There is so much potential to add garages, barns, any type of outbuilding that you'd like in the back yard or on the ample additional parking areas to the right side of the home. Features of this home include: Central A/C, 2017 septic system, newer water heater, sump pump & vapor barrier in crawl space. 5 mins from the reservoir.

    Zillow last checked:

    Listing updated:

    Listed by:

    Kay Ely 410-294-1479,

    The Cutting Edge Realtors

    Bought with:

    Outside Sales Agent Outside Sales Agent

    Outside Sales Office

    Source: PAR,MLS#: 218865MLS Logo

    Facts & features

    Interior

    Bedrooms & bathrooms
    • Bedrooms: 4
    • Bathrooms: 3
    • Full bathrooms: 3
    Primary bedroom
    • Level: Upper
    • Area: 195
    • Dimensions: 13 x 15
    Bedroom 2
    • Level: Upper
    • Area: 120
    • Dimensions: 10 x 12
    Bedroom 3
    • Level: Upper
    • Area: 132
    • Dimensions: 11 x 12
    Bedroom 4
    • Level: Lower
    • Area: 130
    • Dimensions: 10 x 13
    Dining room
    • Level: Main
    • Area: 130
    • Dimensions: 10 x 13
    Family room
    • Level: Lower
    • Area: 570
    • Dimensions: 19 x 30
    Kitchen
    • Level: Main
    • Area: 130
    • Dimensions: 10 x 13
    Living room
    • Level: Main
    • Area: 247
    • Dimensions: 13 x 19
    Features
    • None
    • Basement: Crawl Space
    • Number of fireplaces: 1
    Interior area
    • Total structure area: 2,404
    • Total interior livable area: 2,404 sqft

    Property

    Parking
    • Total spaces: 2
    • Parking features: 2 Car Garage Attached
    • Attached garage spaces: 2
    Features
    • Levels: Tri-Level
    • Patio & porch: None
    • Exterior features: None
    Lot
    • Size: 1.08 Acres
    • Dimensions: 100 x 470.45
    Details
    • Parcel number: 0618002002
    • Zoning: A-3
    • Special conditions: Standard

    Construction

    Type & style
    • Home type: SingleFamily
    • Property subtype: Single Family Residence
    Condition
    • Year built: 2001

    Community & HOA

    Community
    • Subdivision: Pueblo West Acreage
    Location
    • Region: Pueblo West

    Financial & listing details

    • Price per square foot: $146/sqft
    • Tax assessed value: $337,388
    • Annual tax amount: $1,929
    • Date on market: 11/13/2023
    • Has irrigation water rights: Yes

    Price history

    DateEventPrice
    6/10/2024Sold$350,000$146/sqft
    Source: PAR #218865 Report a problem
    4/17/2024Contingent$350,000$146/sqft
    Source: elevateMLS #9048128 Report a problem
    4/16/2024Listed for sale$350,000$146/sqft
    Source: elevateMLS #9048128 Report a problem
    3/8/2024Contingent$350,000$146/sqft
    Source: elevateMLS #9048128 Report a problem
    3/3/2024Price change$350,000-6.7%$146/sqft
    Source: elevateMLS #9048128 Report a problem
    2/10/2024Price change$375,000-3.8%$156/sqft
    Source: elevateMLS #9048128 Report a problem
    1/27/2024Price change$390,000-1.3%$162/sqft
    Source: elevateMLS #9048128 Report a problem
    1/10/2024Price change$395,000-1%$164/sqft
    Source: elevateMLS #9048128 Report a problem
    1/5/2024Listed for sale$399,000$166/sqft
    Source: elevateMLS #9048128 Report a problem
    1/2/2024Contingent$399,000$166/sqft
    Source: elevateMLS #9048128 Report a problem
    12/4/2023Price change$399,000-2.7%$166/sqft
    Source: elevateMLS #9048128 Report a problem
    11/10/2023Listed for sale$410,000+67.3%$171/sqft
    Source: elevateMLS #9048128 Report a problem
    9/6/2017Sold$245,000$102/sqft
    Source: PAR #167524 Report a problem
    6/7/2017Listed for sale$245,000$102/sqft
    Source: Keller Williams Performance Realty #167524 Report a problem

    Public tax history

    YearProperty taxesTax assessment
    2025$2,506 -1.2%$21,090 -27.5%
    2024$2,536 +33.2%$29,070 -1%
    2023$1,903 -2.5%$29,350 +52.7%
    2022$1,951 +20%$19,220 -2.8%
    2021$1,626 +0.3%$19,770 +20.3%
    2020$1,621 +9.8%$16,435 +11.2%
    2018$1,477 $14,775
    2017$1,477 +4%$14,775 +3%
    2016$1,421 $14,340
    2015$1,421 +10.3%$14,340 +9.7%
    2014$1,288 -2.7%$13,070
    2013$1,323 -9.7%$13,070 -2.2%
    2012$1,466 $13,365
    2011$1,466 -0.9%$13,365 -9.7%
    2010$1,479 -0.9%$14,801 -0.1%
    2009$1,493 -1.5%$14,810 -0.9%
    2008$1,516 +11.2%$14,940
    2007$1,363 +4%$14,940 +19%
    2006$1,311 +1.4%$12,550 +9.2%
    2005$1,293 +1.6%$11,490
    2004$1,272 -6.6%$11,490 -1%
    2003$1,363 +545.9%$11,610 -9.3%
    2002$211 +0.2%$12,800 +503.8%
    2001$211 $2,120
    Find assessor info on the county website

    Neighborhood: Pueblo West

    Nearby schools

    GreatSchools rating
    Schools provided by the listing agent
    • District: 70

    Source: PAR. This data may not be complete. We recommend contacting the local school district to confirm school assignments for this home.

    Sell for more on Zillow
    Get a Zillow Showcase℠ listing at no additional cost and you could sell for .
    $379,200
    2% more
    +$7,584
    With Zillow Showcase(estimated)
    $386,784
    Sell for more on Zillow
    Get a Zillow Showcase℠ listing at no additional cost and you could sell for .
    $379,200
    2% more
    +$7,584
    With Zillow Showcase(estimated)
    $386,784