Skip main navigation
Closed
  • $525,000

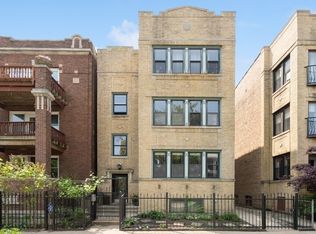
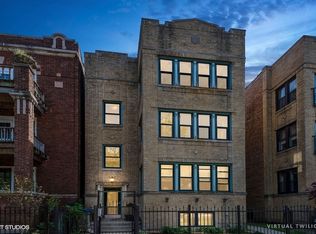
    1469 W Winona St APT 2, Chicago, IL 60640

    2beds
    1,593sqft
    Condominium, Apartment, Single Family Residence
    Built in 1923
    -- sqft lot
    $525,000 Zestimate®
    $330/sqft
    $3,427 Estimated rent

    Home value

    $525,000

    $457,000 - $604,000

    $3,427/mo

    Zestimate® history
    Loading
    Loading...

    Owner options

    List your home for rent

    $3,427/mo

    Rent Zestimate®

    Find your next renter with Zillow Rental Manager. Plus, with online applications, you can quickly screen prospective tenants – for free.

    Learn more

    $3,427/mo

    Rent Zestimate®

    Refinance and save

    $4,018/mo

    Est. payment

    Refinancing to a lower rate could help reduce your monthly payments and save thousands over the life of the loan.

    See today's rates

    $4,018/mo

    Est. payment

    Explore your selling options

    Work with a Zillow partner agent

    Leverage their expertise and Zillow's premium Showcase listings to get your home seen by more buyers.

    Get started

    List with your own agent

    Get your home in front of millions of buyers by listing it on Zillow.

    Learn how to do it

    Sell it yourself

    Take full control of how buyers see your home on Zillow by listing For Sale by Owner (FSBO).

    List your home

    What's special

    The "one" you've been waiting for: designer's own handsome home in perfect Andersonville location! Beautifully renovated with the ideal blend of vintage & modern, you will fall in love with this spacious 2 bedroom + den, 1.5 bath gem! Absolutely nothing to do but move in and start enjoying your fab new pad for the holidays! High ceilings, big windows & gorgeous dark walnut stained hardwood floors throughout. Show-stopper gut-rehabbed kitchen has waterfall edge white quartz center island, light grey shaker cabinets, butcher block counters with farm sink, subway tile accent wall & open shelving, upgraded stainless steel appliances, plus recessed & pendant lighting! Large dining room adjacent to kitchen is perfect for dinner parties & casual get togethers! Roomy living room and sun room in front with lots of wall space for your art & media! Two big king-size bedrooms with good closet space! Large full hall bath and perfectly located powder room for your guests. Extra wide hallway in back has gallery like vibe and is deep enough for bookcases & displaying your collectibles. Flexible den space next to kitchen is "the" perfect work from home office set up! In-unit laundry with upgraded front loading washer/dryer! Private back deck plus common garage roof deck. Throw your windshield ice/snow scraper away, one garage spot included!!! Literally steps to the best bars, cafes, boutiques & restaurants in the city! Walk to red line, Metra and lake!

    This property is off market, which means it's not currently listed for sale or rent on Zillow. This may be different from what's available on other websites or public sources.

    Zillow last checked:

    Listing updated:

    Listed by:

    Karl Vogel 773-610-7050,

    @properties Christie's International Real Estate

    Bought with:

    James D'Astice

    Compass

    Source: MRED as distributed by MLS GRID,MLS#: 11267997MLS Logo

    Facts & features

    Interior

    Bedrooms & bathrooms
    • Bedrooms: 2
    • Bathrooms: 2
    • Full bathrooms: 1
    • 1/2 bathrooms: 1
    Rooms
    • Room types: Office, Heated Sun Room, Foyer
    Primary bedroom
    • Features: Flooring (Hardwood), Window Treatments (Blinds), Bathroom (Full)
    • Level: Main
    • Area: 168 Square Feet
    • Dimensions: 14X12
    Bedroom 2
    • Features: Flooring (Hardwood), Window Treatments (Blinds)
    • Level: Main
    • Area: 132 Square Feet
    • Dimensions: 12X11
    Dining room
    • Features: Flooring (Hardwood)
    • Level: Main
    • Area: 168 Square Feet
    • Dimensions: 14X12
    Foyer
    • Features: Flooring (Hardwood)
    • Level: Main
    • Area: 49 Square Feet
    • Dimensions: 7X7
    Other
    • Features: Flooring (Hardwood), Window Treatments (All)
    • Level: Main
    • Area: 117 Square Feet
    • Dimensions: 13X9
    Kitchen
    • Features: Kitchen (Eating Area-Breakfast Bar, Island), Flooring (Marble)
    • Level: Main
    • Area: 132 Square Feet
    • Dimensions: 12X11
    Living room
    • Features: Flooring (Hardwood), Window Treatments (All)
    • Level: Main
    • Area: 352 Square Feet
    • Dimensions: 22X16
    Office
    • Features: Flooring (Marble), Window Treatments (All)
    • Level: Main
    • Area: 80 Square Feet
    • Dimensions: 10X8
    Heating
    • Natural Gas, Forced Air
    Cooling
    • Central Air
    Appliances
    • Included: Range, Microwave, Dishwasher, Refrigerator, Washer, Dryer, Range Hood
    • Laundry: Washer Hookup, Main Level, In Unit
    Features
    • Storage
    • Flooring: Hardwood
    • Windows: Screens
    • Basement: Partially Finished,Exterior Entry,Full
    Interior area
    • Total structure area: 1,593
    • Total interior livable area: 1,593 sqft

    Property

    Parking
    • Total spaces: 1
    • Parking features: Asphalt, Shared Driveway, Off Alley, Garage Door Opener, On Site, Garage Owned, Detached, Garage
    • Garage spaces: 1
    • Has uncovered spaces: Yes
    Accessibility
    • Accessibility features: No Disability Access
    Features
    • Patio & porch: Roof Deck, Deck
    • Fencing: Fenced
    Lot
    • Features: Common Grounds
    Details
    • Parcel number: 14083040511003
    • Special conditions: List Broker Must Accompany

    Construction

    Type & style
    • Home type: Condo
    • Property subtype: Condominium, Apartment, Single Family Residence
    Materials
    • Brick
    • Foundation: Brick/Mortar, Stone
    • Roof: Rubber
    Condition
    • New construction: No
    • Year built: 1923
    • Major remodel year: 1996

    Utilities & green energy

    • Electric: Circuit Breakers, 200+ Amp Service
    • Sewer: Public Sewer
    • Water: Public

    Community & HOA

    HOA
    • Has HOA: Yes
    • Amenities included: Storage, Sundeck
    • Services included: Water, Parking, Insurance, Exterior Maintenance, Lawn Care, Scavenger
    • HOA fee: $315 monthly
    Location
    • Region: Chicago

    Financial & listing details

    • Price per square foot: $330/sqft
    • Annual tax amount: $6,416
    • Date on market: 11/13/2021
    • Listing terms: Conventional
    • Ownership: Condo

    Price history

    DateEventPrice
    12/17/2021Sold$425,000$267/sqft
    Source: MRED as distributed by MLS GRID #11267997 Report a problem
    12/9/2021Pending sale$425,000$267/sqft
    Source: MRED as distributed by MLS GRID #11267997 Report a problem
    11/12/2021Contingent$425,000$267/sqft
    Source: MRED as distributed by MLS GRID #11267997 Report a problem
    11/11/2021Listed for sale$425,000+39.3%$267/sqft
    Source: MRED as distributed by MLS GRID #11267997 Report a problem
    4/18/2017Sold$305,000$191/sqft
    Source: MRED as distributed by MLS GRID #09572213 Report a problem

    Public tax history

    Tax history is unavailable.

    Neighborhood: Uptown

    Nearby schools

    GreatSchools rating
    Schools provided by the listing agent
    • District: 299

    Source: MRED as distributed by MLS GRID. This data may not be complete. We recommend contacting the local school district to confirm school assignments for this home.

    Get a cash offer in 3 minutes
    Find out how much your home could sell for in as little as 3 minutes with a no-obligation cash offer.
    Estimated market value
    $525,000
    Get a cash offer in 3 minutes
    Find out how much your home could sell for in as little as 3 minutes with a no-obligation cash offer.
    Estimated market value
    $525,000