Nestled within the gated and esteemed Serenata community, this residence boasts unparalleled views stretching from Simi to Santa Rosa Valley, presenting a truly captivating panorama. The home exudes grandeur from the moment you arrive, with its meticulously designed curb appeal featuring custom hardscaping, professional landscaping, a tasteful walkway with pavers, stone columns complete with light fixtures, a welcoming porch, and a charming wall fountain. 5 bedrooms, 4 bathrooms, plus a loft with built-in desks and storage drawers, this home spans approximately 3165 square feet. The layout is thoughtfully crafted, accentuating a seamless flow from the formal living room and separate dining area to the stunning gourmet kitchen which features white cabinetry, a custom, dark brown center island, stainless steel appliances, exquisite quartzite counters, breakfast bar, and an adjacent eat-in area, this kitchen is a culinary haven. The spacious family room features a built-in media center and gas fireplace, perfect for gatherings and relaxation. This home offers numerous upgrades, including freshly finished, natural stain hickory engineered hardwood flooring throughout most of the house, neutral tile flooring in the kitchen and bathrooms, custom window coverings, crown moldings & upgraded baseboards, plantation shutters, ceiling fans, and designer paint throughout. A convenient downstairs bedroom and full bathroom plus a desirable powder bathroom add to the practicality and desirability of the layout. Upstairs you will find a spacious primary bedroom complete with sitting area and breathtaking views. The primary bathroom is elegantly appointed with his and her sinks, separate vanity, bathtub, glass-enclosed shower, and a spacious walk-in closet. Additional features include generously sized secondary bedrooms and a beautifully appointed hallway bathroom with double sinks and a separate tub/shower & toilet area. The backyard is an entertainer's paradise, boasting a pool, spa, waterfalls, built-in BBQ, fireplace, custom patio, and, of course, those mesmerizing views. Completing this picture perfect home is a 3-car tandem garage. Conveniently situated just a short distance from the 23 freeway, schools, parks, shopping, and golf courses, this residence combines luxurious living with utmost convenience. Don't miss the opportunity to experience this remarkable home firsthand - it's truly a must-see!
Sold for $1,300,000
Listed by: Keller Williams Realty World Class • Lorenza Rinaldini • Contact: 805-231-8667
Bought with: Debra Levine Realty
$1,300,000
14690 Corkwood Dr, Moorpark, CA 93021
5beds
3,165sqft
Single Family Residence
Built in 2003
6,102 Square Feet Lot
$1,305,600 Zestimate®
$411/sqft
$6,429 Estimated rent
Home value
$1,305,600
$1.24M - $1.37M
$6,429/mo
Zestimate® history
Owner options
List your home for rent
$6,429/mo
Rent Zestimate®
Find your next renter with Zillow Rental Manager. Plus, with online applications, you can quickly screen prospective tenants – for free.
$6,429/mo
Rent Zestimate®
Refinance and save
$8,279/mo
Est. payment
Refinancing to a lower rate could help reduce your monthly payments and save thousands over the life of the loan.
$8,279/mo
Est. payment
Explore your selling options
Work with a Zillow partner agent
Leverage their expertise and Zillow's premium Showcase listings to get your home seen by more buyers.
Get startedList with your own agent
Get your home in front of millions of buyers by listing it on Zillow.
Learn how to do itSell it yourself
Take full control of how buyers see your home on Zillow by listing For Sale by Owner (FSBO).
List your homeWhat's special
Zillow last checked:
Listing updated:
Listed by:
Lorenza Rinaldini DRE #01303410 805-231-8667,
Keller Williams Realty World Class,
Co-Listing Agent: Michela Jackson DRE #02093546 805-231-0068,
Keller Williams Westlake Village
Bought with:
Andrew Levine, DRE #01967358
Debra Levine Realty
Source: CRMLS,MLS#: SR24029909 Originating MLS: California Regional MLS
Originating MLS: California Regional MLSFacts & features
Interior
Bedrooms & bathrooms
- Bedrooms: 5
- Bathrooms: 4
- Full bathrooms: 3
- 1/2 bathrooms: 1
- Main level bathrooms: 2
- Main level bedrooms: 1
Rooms
- Room types: Bedroom, Entry/Foyer, Family Room, Kitchen, Laundry, Loft, Living Room, Primary Bathroom, Primary Bedroom, Other, Pantry
Primary bedroom
- Features: Primary Suite
Bedroom
- Features: Bedroom on Main Level
Bathroom
- Features: Bathroom Exhaust Fan, Dual Sinks, Enclosed Toilet, Remodeled, Soaking Tub, Tile Counters, Tub Shower, Vanity, Walk-In Shower
Kitchen
- Features: Granite Counters, Kitchen Island, Kitchen/Family Room Combo, Stone Counters, Updated Kitchen
Heating
- Central, Forced Air, Fireplace(s), Natural Gas
Cooling
- Central Air, Dual, Gas
Appliances
- Included: Double Oven, Dishwasher, Gas Cooktop, Microwave, Refrigerator, Range Hood, Water To Refrigerator, Water Heater
- Laundry: Washer Hookup, Electric Dryer Hookup, Gas Dryer Hookup, Inside, Laundry Room
Features
- Breakfast Bar, Built-in Features, Breakfast Area, Ceiling Fan(s), Crown Molding, Eat-in Kitchen, Granite Counters, Recessed Lighting, Tile Counters, Tandem, Bedroom on Main Level, Loft, Primary Suite, Walk-In Pantry, Walk-In Closet(s)
- Flooring: Tile, Wood
- Windows: Blinds
- Has fireplace: Yes
- Fireplace features: Family Room, Gas
- Common walls with other units/homes: No Common Walls
Interior area
- Total interior livable area: 3,165 sqft
Property
Parking
- Total spaces: 3
- Parking features: Driveway, Garage Faces Front, Garage
- Attached garage spaces: 3
Accessibility
- Accessibility features: None
Features
- Levels: Two
- Stories: 2
- Entry location: first floor
- Patio & porch: Concrete, Front Porch, Open, Patio
- Has private pool: Yes
- Pool features: Heated, In Ground, Private, Waterfall
- Has spa: Yes
- Spa features: Heated, In Ground, Private
- Fencing: Good Condition,Stone,Wrought Iron
- Has view: Yes
- View description: Hills, Mountain(s)
Lot
- Size: 6,102 Square Feet
- Features: Front Yard, Sprinklers In Front, Landscaped, Rectangular Lot, Sprinkler System, Street Level
Details
- Parcel number: 5120400165
- Special conditions: Standard
Construction
Type & style
- Home type: SingleFamily
- Architectural style: Traditional
- Property subtype: Single Family Residence
Materials
- Foundation: Slab
- Roof: Tile
Condition
- Turnkey
- New construction: No
- Year built: 2003
Utilities & green energy
- Electric: 220 Volts For Spa
- Sewer: Public Sewer
- Water: Public
- Utilities for property: Electricity Connected, Natural Gas Connected, Sewer Connected, Water Connected
Community & HOA
Community
- Features: Curbs, Street Lights, Suburban, Sidewalks, Gated
- Security: Gated Community
- Subdivision: Toscana At Serenata (467)
HOA
- Has HOA: Yes
- Amenities included: Call for Rules, Other
- HOA fee: $135 monthly
- HOA name: Serenata Community
- HOA phone: 909-981-4131
Location
- Region: Moorpark
Financial & listing details
- Price per square foot: $411/sqft
- Tax assessed value: $1,326,000
- Annual tax amount: $14,733
- Date on market: 4/17/2024
- Cumulative days on market: 22 days
- Listing terms: Cash,Conventional,VA Loan
- Road surface type: Paved
Price history
| Date | Event | Price |
|---|---|---|
| 6/12/2024 | Sold | $1,300,000$411/sqft |
Source:  CRMLS #SR24029909 Report a problem CRMLS #SR24029909 Report a problem | ||
| 5/23/2024 | Pending sale | $1,300,000$411/sqft |
Source: CRMLS #SR24029909 Report a problem | ||
| 5/13/2024 | Contingent | $1,300,000$411/sqft |
Source: CRMLS #SR24029909 Report a problem | ||
| 4/17/2024 | Listed for sale | $1,300,000+36.8%$411/sqft |
Source: CRMLS #SR24029909 Report a problem | ||
| 5/6/2021 | Listing removed | -- |
Source:  Keller Williams Report a problem Keller Williams Report a problem | ||
| 3/18/2021 | Pending sale | $949,999$300/sqft |
Source: Keller Williams #SR21044472 Report a problem | ||
| 3/10/2021 | Listed for sale | $949,999+2.7%$300/sqft |
Source: Keller Williams Realty Westlake Village #SR21044472 Report a problem | ||
| 11/6/2020 | Listing removed | $925,000$292/sqft |
Source: Keller Williams Realty Westlake Village #SR20176488 Report a problem | ||
| 9/14/2020 | Pending sale | $925,000$292/sqft |
Source: Keller Williams Realty Westlake Village #SR20176488 Report a problem | ||
| 9/9/2020 | Listed for sale | $925,000+5.2%$292/sqft |
Source: Keller Williams Realty Westlake Village #SR20176488 Report a problem | ||
| 3/6/2020 | Listing removed | $879,000$278/sqft |
Source: Keller Williams Realty Westlake Village #SR19251657 Report a problem | ||
| 3/6/2020 | Listed for sale | $879,000$278/sqft |
Source: Keller Williams Realty Westlake Village #SR19251657 Report a problem | ||
| 2/4/2020 | Pending sale | $879,000$278/sqft |
Source: Keller Williams Realty Westlake Village #SR19251657 Report a problem | ||
| 1/11/2020 | Listed for sale | $879,000+57.2%$278/sqft |
Source: Keller Williams Realty Westlake Village #SR19251657 Report a problem | ||
| 3/28/2003 | Sold | $559,000$177/sqft |
Source: Public Record Report a problem | ||
Public tax history
| Year | Property taxes | Tax assessment |
|---|---|---|
| 2025 | $14,733 +54.9% | $1,326,000 +53.9% |
| 2024 | $9,510 | $861,391 +2% |
| 2023 | $9,510 +2.1% | $844,501 +2% |
| 2022 | $9,318 +0.7% | $827,943 +2% |
| 2021 | $9,255 +1.9% | $811,709 +1% |
| 2020 | $9,082 +2.2% | $803,388 +2% |
| 2019 | $8,885 +2.6% | $787,636 +3.7% |
| 2018 | $8,658 +1.2% | $759,448 +2% |
| 2017 | $8,557 +2% | $744,558 +2% |
| 2016 | $8,392 +1.3% | $729,960 +1.5% |
| 2015 | $8,282 +7.6% | $718,997 +2% |
| 2014 | $7,695 | $704,914 +0.5% |
| 2013 | -- | $701,730 +7% |
| 2012 | -- | $656,000 -2.7% |
| 2011 | -- | $674,480 +0.5% |
| 2009 | -- | $671,034 +4% |
| 2007 | -- | $644,980 +2% |
| 2006 | -- | $632,334 +8.9% |
| 2005 | -- | $580,720 +85.5% |
| 2003 | -- | $313,102 +78.8% |
| 2002 | -- | $175,100 +116.3% |
| 2001 | $1,264 | $80,939 |
Find assessor info on the county website
Neighborhood: 93021
Nearby homes
- $1,059,7004 bd3 ba2.5k sqft14678 Corkwood Dr, Moorpark, CA 93021Off Market

- $1,140,0004 bd3 ba2.5k sqft14706 Corkwood Dr, Moorpark, CA 93021For Sale
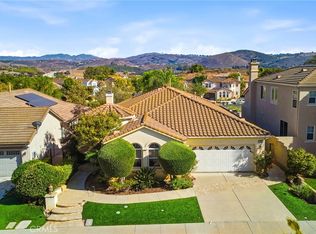
- $1,218,3005 bd4 ba3.1k sqft14666 Corkwood Dr, Moorpark, CA 93021Off Market
- $1,199,1005 bd4 ba3.1k sqft14700 Corkwood Dr, Moorpark, CA 93021Off Market
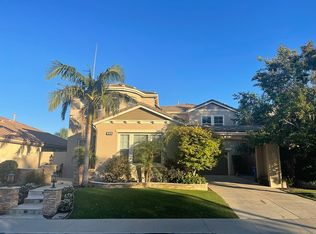
- $1,278,9004 bd3 ba3k sqft4260 Scholartree Ct, Moorpark, CA 93021Off Market
- $1,097,5004 bd3 ba2.5k sqft14654 Corkwood Dr, Moorpark, CA 93021Off Market
- $1,162,0003 bd3 ba2.5k sqft14718 Corkwood Dr, Moorpark, CA 93021Sold
- $1,194,5004 bd3 ba2.5k sqft4249 Scholartree Ct, Moorpark, CA 93021Off Market
Nearby schools
GreatSchools rating
- 6/10Peach Hill AcademyGrades: K-5Distance: 1.2 mi
- 5/10Mesa Verde Middle SchoolGrades: 6-8Distance: 0.6 mi
- 8/10Moorpark High SchoolGrades: 9-12Distance: 2.5 mi
Get a cash offer in 3 minutes
Find out how much your home could sell for in as little as 3 minutes with a no-obligation cash offer.
Estimated market value
$1,305,600
Get a cash offer in 3 minutes
Find out how much your home could sell for in as little as 3 minutes with a no-obligation cash offer.
Estimated market value
$1,305,600
- California
- Ventura County
- Moorpark
- 93021
- 14690 Corkwood Dr
Nearby cities
Nearby zip codes
Other Moorpark Topics
