Welcome to this three-bedroom, two-bathroom home in Montbello. This beautifully remodeled home sits on a huge lot and offers ample amounts of upgrades. From fresh interior and exterior paint, new luxury vinyl plank flooring, new lighting, and more, this home is truly move-in ready! Upon entering, you will be greeted by the living room. Enjoy the luxury vinyl plank flooring, stunning accent wall, and large window allowing light to pour in. Venture to the kitchen, which is truly a dream. Enjoy the spacious quartz countertops, ample amounts of cabinetry, and open concept, allowing you to cook while still enjoying company. Plus, all brand-new, stainless steel appliances are included! The primary bedroom is conveniently located on the main level and offers plenty of space and natural light, easy access to a bathroom, and a sliding glass door leading to the deck and large backyard. The updated bathroom and second bedroom complete the main level, offering plenty of space. Head downstairs to the finished basement, where you will find an additional living room. This spacious area is great for entertaining friends and family, and offers brand-new, plush carpet flooring. A bonus room is also found in the basement, great for just about anything, including a sitting room, game room, movie room, or a kids playroom...the possibilities are endless! The third bedroom also features brand-new, plush carpet flooring and offers plenty of space, and easy access to the second updated bathroom. But wait, there's more! Head outside to the backyard, where you will find a spacious, brand-new deck. With easy access to anywhere, it is perfect for outdoor entertainment. You will love the luxury of having a huge lot, great for anything you could imagine, and ideal for kids and pets! Prime location offering easy access to just about anywhere, including I-25, Downtown Denver, Denver International Airport, and plenty of shopping, dining and entertainment options. Don't miss this amazing opportunity!
Sold for $430,000
$430,000
14690 E 43rd Avenue, Denver, CO 80239
3beds
1,616sqft
Single Family Residence
Built in 1982
8,920 Square Feet Lot
$422,900 Zestimate®
$266/sqft
$2,554 Estimated rent
Home value
$422,900
$398,000 - $448,000
$2,554/mo
Zestimate® history
Owner options
List your home for rent
$2,554/mo
Rent Zestimate®
Find your next renter with Zillow Rental Manager. Plus, with online applications, you can quickly screen prospective tenants – for free.
$2,554/mo
Rent Zestimate®
Refinance and save
$2,731/mo
Est. payment
Refinancing to a lower rate could help reduce your monthly payments and save thousands over the life of the loan.
$2,731/mo
Est. payment
Explore your selling options
Work with a Zillow partner agent
Leverage their expertise and Zillow's premium Showcase listings to get your home seen by more buyers.
Get startedList with your own agent
Get your home in front of millions of buyers by listing it on Zillow.
Learn how to do itSell it yourself
Take full control of how buyers see your home on Zillow by listing For Sale by Owner (FSBO).
List your homeWhat's special
Huge lotNew lightingSpacious brand-new deckUpdated bathroomStunning accent wallSpacious quartz countertopsBrand-new stainless steel appliances
Zillow last checked:
Listing updated:
Listed by:
Tatyana Sturm 720-273-7419 tatyana@exitrealtydtc.com,
EXIT Realty DTC, Cherry Creek, Pikes Peak.,
The Storck Team 720-350-5909,
EXIT Realty DTC, Cherry Creek, Pikes Peak.
Bought with:
Sara Pierina Cano Zans, 100100454
Megastar Realty
Source: REcolorado as distributed by MLS GRID,MLS#: 5058930
Facts & features
Interior
Bedrooms & bathrooms
- Bedrooms: 3
- Bathrooms: 2
- Full bathrooms: 1
- 3/4 bathrooms: 1
- Main level bathrooms: 1
- Main level bedrooms: 2
Bedroom
- Description: Head To The Primary Bedroom, Which Offers Fresh Paint, Brand-New Luxury Vinyl Plank Flooring, New Lighting And Plenty Of Space. Enjoy The Luxury Of Having A Sliding Glass Door Leading To Your Brand-New Deck And Large Backyard. Enjoy The Easy Access To Anywhere, Including A Bathroom!
- Features: Primary Suite
- Level: Main
- Area: 132 Square Feet
- Dimensions: 11 x 12
Bedroom
- Description: Bedroom Two Is Found On The Main Level And Features Fresh Paint, Brand-New Luxury Vinyl Plank Flooring, And A Ceiling Fan. The Large Window Allows Plenty Of Light To Shine In, And Easy Access To Anywhere, Including A Bathroom!
- Level: Main
- Area: 110 Square Feet
- Dimensions: 11 x 10
Bedroom
- Description: Bedroom Three Offers Fresh Paint, Brand-New, Plush Carpet Flooring, New Lighting, And Plenty Of Space. Enjoy The Easy Access To Anywhere, Including A Bathroom!
- Level: Basement
- Area: 144 Square Feet
- Dimensions: 12 x 12
Bathroom
- Description: A Bathroom Is Perfectly Placed On The Main Level And Offers Fresh Paint, Brand-New Luxury Vinyl Plank Flooring, A Spacious Single Vanity, And A Brand-New Shower/Tub Combo. Your Busy Mornings Getting Ready Will Be A Breeze!
- Level: Main
- Area: 35 Square Feet
- Dimensions: 7 x 5
Bathroom
- Description: The Second Bedroom Is Found On The Lower Level And Offers Fresh Paint, Brand-New Luxury Vinyl Plank Flooring, A Spacious Single Vanity And A Brand-New Shower. What A Dream!
- Level: Basement
- Area: 40 Square Feet
- Dimensions: 5 x 8
Bonus room
- Description: You Will Also Find A Bonus Room In The Basement, Offering Fresh Paint, Brand-New, Plush Carpet Flooring, And New Lighting. Currently Used As A Sitting Room, This Area Is Great For Just About Anything, Including A Kids Playroom, Game Room, Craft Area, Movie Room, Teen Retreat...The Possibilities Are Endless!
- Level: Basement
- Area: 132 Square Feet
- Dimensions: 11 x 12
Dining room
- Description: Right Off Of The Living Room, You Will Find Plenty Of Space For A Dining Area. Fresh Paint, Brand-New Luxury Vinyl Plank Flooring, New Lighting, And A Large Window Allowing Light To Shine In. How Perfect!
- Level: Main
- Area: 266 Square Feet
- Dimensions: 14 x 19
Kitchen
- Description: Venture To The Updated Kitchen, Which Is Truly A Dream! Fresh Paint, Brand-New Luxury Vinyl Plank Flooring, Spacious Quartz Countertops, And Plenty Of Cabinetry For Any Storage Needs. Open Concept Allowing You To Cook While Still Enjoying Company. Plus, All Brand New, Stainless Steel Appliances Are Included...Talk About Move-In Ready!
- Level: Main
- Area: 156 Square Feet
- Dimensions: 12 x 13
Laundry
- Description: The Laundry Room Is Located In The Utility Room Found In The Basement. Plenty Of Space, And Ready To Tackle Any Mess That May Come Your Way!
- Level: Basement
- Area: 110 Square Feet
- Dimensions: 11 x 10
Living room
- Description: Upon Entering, You Will Be Greeted By The Living Room. Enjoy The Brand-New Luxury Vinyl Plank Flooring, Fresh Paint, New Lighting And Stunning Accent Wall. Plenty Of Natural Light From The Large Window, And An Open Concept Allowing Easy Access To Anywhere In The Home. Perfect For Hosting Gatherings With Friends And Family!
- Level: Main
- Area: 266 Square Feet
- Dimensions: 14 x 19
Living room
- Description: Head Downstairs Where You Will Be Greeted By An Additional Living Area. Enjoy The Fresh Paint, Brand-New, Plush Carpet Flooring, And New Lighting. Plenty Of Space For Many Different Furniture Design Options, And Great For Hosting Gatherings With Friends And Family.
- Level: Basement
- Area: 165 Square Feet
- Dimensions: 11 x 15
Heating
- Forced Air
Cooling
- None
Appliances
- Included: Dryer, Microwave, Oven, Range, Refrigerator, Washer
- Laundry: In Unit
Features
- Ceiling Fan(s), Open Floorplan, Pantry, Quartz Counters
- Flooring: Carpet, Vinyl
- Windows: Double Pane Windows
- Basement: Finished,Full
- Common walls with other units/homes: No Common Walls
Interior area
- Total structure area: 1,616
- Total interior livable area: 1,616 sqft
- Finished area above ground: 808
- Finished area below ground: 808
Property
Parking
- Total spaces: 2
- Parking features: Garage - Attached
- Attached garage spaces: 2
Features
- Levels: One
- Stories: 1
- Patio & porch: Deck
- Exterior features: Private Yard
- Fencing: Full
Lot
- Size: 8,920 Square Feet
- Features: Sloped
Details
- Parcel number: 19310018
- Zoning: R-1
- Special conditions: Standard
Construction
Type & style
- Home type: SingleFamily
- Property subtype: Single Family Residence
Materials
- Frame, Vinyl Siding
- Foundation: Slab
Condition
- Updated/Remodeled
- Year built: 1982
Utilities & green energy
- Sewer: Public Sewer
- Water: Public
- Utilities for property: Cable Available, Electricity Connected, Internet Access (Wired), Natural Gas Available
Community & HOA
Community
- Security: Carbon Monoxide Detector(s), Smoke Detector(s)
- Subdivision: Montbello
HOA
- Has HOA: No
Location
- Region: Denver
Financial & listing details
- Price per square foot: $266/sqft
- Tax assessed value: $413,100
- Annual tax amount: $1,406
- Date on market: 12/25/2025
- Listing terms: Cash,Conventional,FHA,VA Loan
- Exclusions: Seller's Personal Property, Staging Items.
- Ownership: Individual
- Electric utility on property: Yes
- Road surface type: Paved
Price history
| Date | Event | Price |
|---|---|---|
| 2/13/2026 | Sold | $430,000$266/sqft |
Source:  REcolorado as distributed by MLS GRID #5058930 Report a problem REcolorado as distributed by MLS GRID #5058930 Report a problem | ||
| 1/23/2026 | Pending sale | $430,000$266/sqft |
Source: REcolorado as distributed by MLS GRID #5058930 Report a problem | ||
| 1/16/2026 | Price change | $430,000-2.3%$266/sqft |
Source: REcolorado as distributed by MLS GRID #5058930 Report a problem | ||
| 12/25/2025 | Listed for sale | $440,000+89.2%$272/sqft |
Source: REcolorado as distributed by MLS GRID #5058930 Report a problem | ||
| 10/7/2025 | Sold | $232,500$144/sqft |
Source: Public Record Report a problem | ||
Public tax history
| Year | Property taxes | Tax assessment |
|---|---|---|
| 2025 | $1,937 +2.2% | $29,120 +19.1% |
| 2024 | $1,895 +9.8% | $24,450 -10.8% |
| 2023 | $1,726 +3.6% | $27,400 +26.3% |
| 2022 | $1,666 +66.3% | $21,700 -2.8% |
| 2021 | $1,002 -32.7% | $22,320 +8.1% |
| 2020 | $1,489 +16.8% | $20,649 -0.7% |
| 2019 | $1,275 | $20,794 +26.2% |
| 2018 | $1,275 +0.3% | $16,480 |
| 2017 | $1,271 +42.8% | $16,480 +44.7% |
| 2016 | $890 +44.6% | $11,390 |
| 2015 | $615 0% | $11,390 +53.7% |
| 2014 | $616 -1.6% | $7,410 |
| 2013 | $625 +17.9% | $7,410 -0.4% |
| 2012 | $531 +12.2% | $7,440 |
| 2011 | $473 +2.2% | $7,440 +4.8% |
| 2010 | $462 -45.4% | $7,100 |
| 2009 | $847 -0.2% | $7,100 -44% |
| 2008 | $848 -4.6% | $12,680 |
| 2007 | $889 +1.1% | $12,680 -4.5% |
| 2006 | $879 +3.1% | $13,280 |
| 2005 | $853 +16% | $13,280 -2.4% |
| 2003 | $735 +1.9% | $13,600 +10.7% |
| 2002 | $721 | $12,280 +29.1% |
| 2001 | -- | $9,510 |
Find assessor info on the county website
Neighborhood: Gateway Park
Nearby homes
- $405,5004 bd2 ba1.2k sqft14680 E 43rd Ave, Denver, CO 80239Off Market
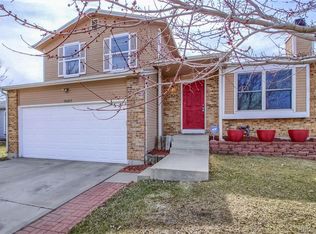
- $436,1005 bd2 ba921 sqft14700 E 43rd Ave, Denver, CO 80239Off Market

- $338,3002 bd1 ba818 sqft14670 E 43rd Ave, Denver, CO 80239Off Market
- $355,0003 bd1 ba1.2k sqft14720 E 43rd Ave, Denver, CO 80239Off Market
- $420,9004 bd2 ba1.7k sqft14681 E 43rd Ave, Denver, CO 80239Off Market
- $362,5002 bd1 ba808 sqft4304 Eagle St, Denver, CO 80239Off Market
- $375,4002 bd1 ba1.5k sqft14660 E 43rd Ave, Denver, CO 80239Off Market
- $375,9002 bd1 ba808 sqft14671 E 43rd Ave, Denver, CO 80239Off Market
Nearby schools
GreatSchools rating
- 2/10Altura Elementary SchoolGrades: PK-5Distance: 2.1 mi
- 2/10North Middle School Health Sciences And TechnologyGrades: 6-8Distance: 2.2 mi
- 2/10Hinkley High SchoolGrades: 9-12Distance: 2.8 mi
Schools provided by the listing agent
- Elementary: Oakland
- Middle: Strive GVR
- High: DSST: Green Valley Ranch
- District: Denver 1
Source: REcolorado as distributed by MLS GRID. This data may not be complete. We recommend contacting the local school district to confirm school assignments for this home.
Get a cash offer in 3 minutes
Find out how much your home could sell for in as little as 3 minutes with a no-obligation cash offer.
Estimated market value
$422,900
Get a cash offer in 3 minutes
Find out how much your home could sell for in as little as 3 minutes with a no-obligation cash offer.
Estimated market value
$422,900
- Colorado
- Adams County
- Aurora
- 80239
- Gateway Park
- 14690 E 43rd Avenue
