Exceptional design, generous living spaces, and picturesque views come together in this stunning Liberty home. Thoughtfully designed with an open-concept floor plan, soaring ceilings, and walls of windows, every room is filled with natural light and inviting warmth.
The chef-inspired kitchen features an oversized island, abundant cabinetry, walk-in pantry, and effortless flow into the dining area and dramatic great room—perfect for entertaining or everyday living. A private office with French doors offers the ideal work-from-home space.
Retreat to the spacious Second-floor primary suite featuring a luxurious ensuite bath, it's own private balcony, and expansive walk-in closet. Next, you'll find generously sized bedrooms and beautifully appointed bathrooms, providing plenty of room for everyone. Who wouldn't love a laundry chute. Yep, the owners thought of everything!
The finished walkout lower level is ready for game nights, gatherings, fitness, or hobbies.
The expansive Suspended 2 car garage has endless possibilities for workshop or future expansion. The unfinished storage area provides ample amount of storage along with a storm shelter suspended under the front porch.
Outside, enjoy the oversized deck and lower patio overlooking open green space—a peaceful backdrop for morning coffee or evening sunsets.
With exceptional curb appeal, quality finishes, and an outstanding Liberty location with Kearney Schools, this home truly offers the best of comfort, style, and functionality.
Active
$775,000
14691 Lewis Ave, Liberty, MO 64068
4beds
3,748sqft
Single Family Residence
Built in 2015
2.97 Acres Lot
$-- Zestimate®
$207/sqft
$-- HOA
What's special
- 2 days |
- 3,019 |
- 77 |
Zillow last checked:
Listing updated:
Listed by:
Tim Haug 816-885-7318,
HomeSmart Legacy
Source: Heartland MLS as distributed by MLS GRID,MLS#: 2630192
Facts & features
Interior
Bedrooms & bathrooms
- Bedrooms: 4
- Bathrooms: 4
- Full bathrooms: 3
- 1/2 bathrooms: 1
Heating
- Forced Air, Propane
Cooling
- Electric
Appliances
- Included: Microwave
- Laundry: Laundry Room
Features
- Kitchen Island
- Flooring: Carpet, Luxury Vinyl, Tile
- Basement: Finished,Walk-Out Access
- Number of fireplaces: 1
- Fireplace features: Living Room
Interior area
- Total structure area: 3,748
- Total interior livable area: 3,748 sqft
- Finished area above ground: 2,572
- Finished area below ground: 1,176
Property
Parking
- Total spaces: 3
- Parking features: Attached
- Attached garage spaces: 3
Lot
- Size: 2.97 Acres
- Features: Acreage, Corner Lot
Details
- Parcel number: 068040001021.00
Construction
Type & style
- Home type: SingleFamily
- Property subtype: Single Family Residence
Materials
- Frame
- Roof: Composition
Condition
- Year built: 2015
Utilities & green energy
- Sewer: Septic Tank
- Water: Public
Community & HOA
Community
- Subdivision: Other
HOA
- Has HOA: No
Location
- Region: Liberty
Financial & listing details
- Price per square foot: $207/sqft
- Tax assessed value: $95,380
- Annual tax amount: $6,127
- Date on market: 7/20/2026
- Listing terms: Cash,Conventional,FHA,VA Loan
- Ownership: Private
Estimated market value
Not available
Estimated sales range
Not available
Not available
Price history
| Date | Event | Price |
|---|---|---|
| 7/20/2026 | Listed for sale | $775,000$207/sqft |
Source:  Heartland MLS as distributed by MLS GRID #2630192 Report a problem Heartland MLS as distributed by MLS GRID #2630192 Report a problem | ||
Public tax history
| Year | Property taxes | Tax assessment |
|---|---|---|
| 2025 | -- | $95,380 +13.3% |
| 2024 | $5,643 +5% | $84,170 |
| 2023 | $5,376 +8.2% | $84,170 +13.5% |
| 2022 | $4,971 -0.6% | $74,140 |
| 2021 | $4,999 +6.6% | $74,140 +9.7% |
| 2020 | $4,688 | $67,580 0% |
| 2019 | $4,688 -0.8% | $67,583 +3% |
| 2018 | $4,724 +0.9% | $65,590 |
| 2017 | $4,682 | $65,590 |
| 2016 | $4,682 | $65,590 |
| 2015 | $4,682 +0% | $65,590 +29713.6% |
| 2014 | $4,682 | $220 -98.6% |
| 2007 | -- | $15,200 |
Find assessor info on the county website
Monthly payment
Est. payment
Payment breakdown
Explore the cost of this home by adjusting the details. Changes won't be saved.Climate risks
Neighborhood: 64068
Nearby schools
GreatSchools rating
- 4/10Kearney Elementary SchoolGrades: PK-5Distance: 6 mi
- 8/10Kearney Middle SchoolGrades: 6-7Distance: 6.2 mi
- 9/10Kearney High SchoolGrades: 10-12Distance: 6.7 mi
Schools provided by the listing agent
- Elementary: Kearney
- Middle: Kearney
- High: Kearney
Source: Heartland MLS as distributed by MLS GRID. This data may not be complete. We recommend contacting the local school district to confirm school assignments for this home.
- $797,6005 bd4 ba-- sqft14612 N Lewis Ave, Liberty, MO 64068Off Market
- $--4 bd4 ba1m sqft8710 NE 147th St, Liberty, MO 64068Sold

- $762,6005 bd2 ba3.2k sqft14605 Lewis Ave, Liberty, MO 64068Off Market
- $674,5003 bd3 ba2.4k sqft14690 Lewis Ave, Liberty, MO 64068Off Market
- $693,8003 bd3 ba2.1k sqft8702 NE 147th St, Liberty, MO 64068Off Market
- $20-- bd-- ba-- sqft8702 NE 147th St, Liberty, MO 64068Off Market
- $1,085,6006 bd5 ba4.6k sqft14654 Lewis Ave, Liberty, MO 64068Off Market
- $691,5004 bd3 ba2.4k sqft14604 Lewis Ave, Liberty, MO 64068Off Market
A local agent can set up tours, give advice and negotiate with sellers.
A local lender can help you make sure your offer is ready when you are.
Similar homes
- $749,5005 bd4 ba4.3k sqft13017 Kelli Dr, Kearney, MO 64060For Sale
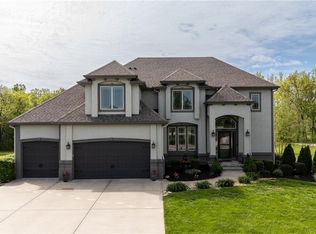 MLS ID #2601520, DJ Merrill, HomeSmart Legacy. Heartland MLS as distributed by MLS GRID
 - $725,0004 bd3 ba2.8k sqft19207 NE 128th St, Kearney, MO 64060For Sale
 MLS ID #2627651, Brenda Shores, Real Broker, LLC. Heartland MLS as distributed by MLS GRID
 - $725,0004 bd3 ba3.5k sqft1819 NE 102nd Ter, Kansas City, MO 64155For Sale
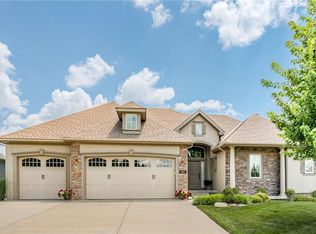 MLS ID #2602014, Jenny Burkhead, Keller Williams KC North. Heartland MLS as distributed by MLS GRID
 - $725,0004 bd5 ba4.5k sqft9127 N Evanston Ave, Kansas City, MO 64157For Sale
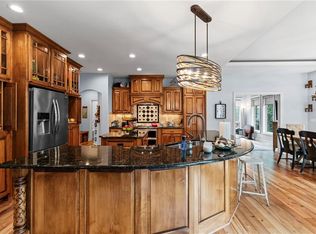 MLS ID #2624923, Maria Holiday, Keller Williams Realty Partners Inc.. Heartland MLS as distributed by MLS GRID
 - $750,0005 bd5 ba4.4k sqft8612 N Farley Ave, Kansas City, MO 64157For SaleMLS ID #2626945, Angie Bledsoe, Keller Williams KC North. Heartland MLS as distributed by MLS GRID
- $635,0004 bd3 ba2.6k sqft15635 Lovers Ln, Excelsior Springs, MO 64024For SaleMLS ID #2619167, Heather White, Berkshire Hathaway HomeServices All-Pro Real Estate. Heartland MLS as distributed by MLS GRID
- $725,0004 bd5 ba4k sqft2827 NE 102nd Ter, Kansas City, MO 64155For SaleMLS ID #2607830, Kabuki Mungai-Anyumba, ReeceNichols-KCN. Heartland MLS as distributed by MLS GRID
- $509,9004 bd4 ba2.4k sqft10524 N Randolph Ave, Kansas City, MO 64157For SaleMLS ID #2632274, MICHAEL SIELA, REECENICHOLS-IDE CAPITAL. Heartland MLS as distributed by MLS GRID
- $899,5004 bd4 ba3.4k sqft6601 N Evans Ave, Kansas City, MO 64151For SaleMLS ID #2624828, Rena Bowman, Platinum Realty LLC. Heartland MLS as distributed by MLS GRID
- $629,0005 bd4 ba3.2k sqft17503 Baxter Rd, Lawson, MO 64062For SaleMLS ID #2628963, Eric Craig Team, ReeceNichols-KCN. Heartland MLS as distributed by MLS GRID
- $625,0004 bd4 ba3.3k sqft16750 NW 138th Ct, Platte City, MO 64079For SaleMLS ID #2630641, Shane Tyler, KC LOCAL HOMES. Heartland MLS as distributed by MLS GRID
- $679,0003 bd3 ba3k sqft1923 NE 104th Ter, Kansas City, MO 64155For SaleMLS ID #2615828, Jenny Burkhead, Keller Williams KC North. Heartland MLS as distributed by MLS GRID
- $589,9005 bd5 ba3.2k sqft10838 N Bristol Ave, Kansas City, MO 64156For SaleMLS ID #2630069, Angela Moyer, RE/MAX Innovations. Heartland MLS as distributed by MLS GRID
- $975,0004 bd5 ba4.4k sqft13195 NW 145th St, Platte City, MO 64079For SaleMLS ID #2624384, Dwayne Woldruff, Keller Williams KC North. Heartland MLS as distributed by MLS GRID
- $725,0004 bd5 ba4.2k sqft5529 Sleepy Hollow Rd, Parkville, MO 64152For SaleMLS ID #2605572, Generations Real Estate Partners, BHG Kansas City Homes. Heartland MLS as distributed by MLS GRID
- $649,9005 bd5 ba3.3k sqft10512 N Euclid Ave, Kansas City, MO 64155For SaleMLS ID #2616339, Kristy Wendt, United Real Estate Kansas City. Heartland MLS as distributed by MLS GRID
- $515,0004 bd3 ba2.6k sqft17485 NW 128th Ct, Platte City, MO 64079For SaleMLS ID #2631899, Charles Whitfield, Platinum Realty LLC. Heartland MLS as distributed by MLS GRID
- $510,0004 bd4 ba3.1k sqft1709 Cambridge Cir, Kearney, MO 64060For SaleMLS ID #2622922, Kathie Ousley, Worth Clark Realty. Heartland MLS as distributed by MLS GRID
- $650,0004 bd5 ba3.7k sqft8820 NE 94th St, Kansas City, MO 64157For SaleMLS ID #2598411, Tabitha Elliott, Platinum Realty LLC. Heartland MLS as distributed by MLS GRID
- $750,0005 bd5 ba3.8k sqft4527 NW Verona Dr, Riverside, MO 64150For SaleMLS ID #2621546, Heather Redman, Platinum Realty LLC. Heartland MLS as distributed by MLS GRID
