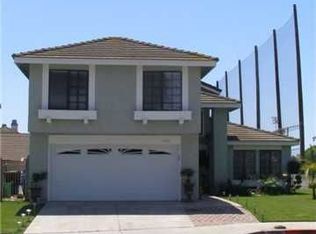
Welcome to 14692 Danbrook Drive, a beautifully updated two-story residence offering 4 bedrooms, 2.5 bathrooms, and 2,210 sq ft on a corner lot. The moment you step inside, you're greeted by an elegant staircase, high ceilings, solid oak floors, and tons of natural light. The family room features a cozy fireplace, while the chef's kitchen offers tons of cabinet and counter space, granite surfaces, gas appliances, and a breakfast nook. Upgrades include a 5-ton HVAC system, updated plumbing access, low-maintenance front landscaping, and custom hardwood doors. Upstairs, the primary suite boasts a gas fireplace, walk-in closet, and dual-sink quartz vanity. The upstairs guest bathroom also features dual sinks with quartz counters and a full tub. Outside, enjoy a 12'x24' covered patio with dual ceiling fans and built-in outdoor speakers. Ideally located near highly regarded middle and high schools, including Rancho-Starbuck Intermediate and California High. Minutes from Whittwood Town Center's Target, Vons, and dining, plus local parks, it’s the ultimate mix of comfort and community!
For sale
Listed by: First Team Real Estate • Pablo Salcedo • Contact: 714-315-0704
$919,999
14692 Danbrook Dr, Whittier, CA 90604
4beds
2,210sqft
Single Family Residence
Built in 1982
5,788 Square Feet Lot
$920,000 Zestimate®
$416/sqft
$-- HOA
What's special
- 7 days
- 627
- 46
Likely to sell faster than
Zillow last checked:
Listing updated:
Listed by:
Pablo Salcedo DRE #01778864 714-315-0704,
First Team Real Estate
Source: CRMLS,MLS#: PW26188742
Originating MLS: California Regional MLS
Facts & features
Interior
Bedrooms & bathrooms
- Bedrooms: 4
- Bathrooms: 3
- Full bathrooms: 2
- 1/2 bathrooms: 1
- Main level bathrooms: 2
- Main level bedrooms: 2
Rooms
- Room types: Bedroom, Family Room, Kitchen, Laundry, Living Room, Primary Bathroom, Primary Bedroom, Dining Room
Primary bedroom
- Features: Main Level Primary
Primary bedroom
- Features: Primary Suite
Bedroom
- Features: All Bedrooms Up
Bathroom
- Features: Bathroom Exhaust Fan, Bathtub, Closet, Dual Sinks, Low Flow Plumbing Fixtures, Tub Shower, Upgraded
Kitchen
- Features: Granite Counters, Remodeled, Updated Kitchen
Heating
- Central
Cooling
- Central Air
Appliances
- Included: Dishwasher, Gas Cooktop, Disposal, Gas Oven, Gas Water Heater, Range Hood, Water Heater
- Laundry: Washer Hookup, Inside, Laundry Room
Features
- Breakfast Area, Ceiling Fan(s), Separate/Formal Dining Room, High Ceilings, Open Floorplan, Quartz Counters, All Bedrooms Up, Main Level Primary, Primary Suite
- Flooring: Laminate, Tile, Wood
- Doors: Double Door Entry
- Windows: Double Pane Windows
- Has fireplace: Yes
- Fireplace features: Family Room, Primary Bedroom
- Common walls with other units/homes: No Common Walls
Interior area
- Total interior livable area: 2,210 sqft
Property
Parking
- Total spaces: 2
- Parking features: Garage Faces Front, Garage, Public
- Attached garage spaces: 2
Accessibility
- Accessibility features: None
Features
- Levels: Two
- Stories: 2
- Entry location: 1
- Patio & porch: Concrete, Covered
- Pool features: None
- Spa features: None
- Fencing: Excellent Condition,Stone,Vinyl,Wood
Lot
- Size: 5,788 Square Feet
- Features: 0-1 Unit/Acre, Back Yard, Corner Lot, Front Yard, Garden
Details
- Parcel number: 8151030001
- Special conditions: Standard
Construction
Type & style
- Home type: SingleFamily
- Architectural style: Contemporary
- Property subtype: Single Family Residence
Materials
- Foundation: Slab
Condition
- Updated/Remodeled,Turnkey
- New construction: No
- Year built: 1982
Utilities & green energy
- Electric: Standard
- Sewer: Public Sewer
- Water: Public
- Utilities for property: Cable Available, Electricity Connected, Phone Available, Sewer Connected, Water Connected
Community & HOA
Community
- Features: Street Lights, Sidewalks
- Security: Carbon Monoxide Detector(s), Smoke Detector(s)
Location
- Region: Whittier
Financial & listing details
- Price per square foot: $416/sqft
- Tax assessed value: $348,838
- Date on market: 8/28/2026
- Cumulative days on market: 8 days
- Listing terms: Conventional
- Road surface type: Paved
Estimated market value
$920,000
$874,000 - $966,000
$4,509/mo
Price history
| Date | Event | Price |
|---|---|---|
| 8/29/2026 | Listed for sale | $919,999+338.1%$416/sqft |
Source: | ||
| 10/28/1996 | Sold | $210,000$95/sqft |
Source: Public Record Report a problem | ||
Public tax history
| Year | Property taxes | Tax assessment |
|---|---|---|
| 2026 | -- | $348,838 +2% |
| 2025 | $4,720 +9.9% | $341,999 +2% |
| 2024 | $4,294 +1.7% | $335,294 +2% |
| 2023 | $4,222 +2.2% | $328,720 +2% |
| 2022 | $4,130 +2.2% | $322,275 +2% |
| 2021 | $4,040 +1.1% | $315,957 +1% |
| 2020 | $3,995 | $312,718 +2% |
| 2019 | $3,995 +4.6% | $306,587 +2% |
| 2018 | $3,820 | $300,577 +2% |
| 2017 | $3,820 +1.8% | $294,684 +2% |
| 2016 | $3,754 +4.2% | $288,907 +1.5% |
| 2015 | $3,601 +2% | $284,568 +2% |
| 2014 | $3,530 | $278,995 +2.5% |
| 2012 | -- | $272,290 +2% |
| 2011 | -- | $266,952 +0.8% |
| 2010 | -- | $264,958 -0.2% |
| 2009 | -- | $265,589 +2% |
| 2008 | -- | $260,382 +2% |
| 2007 | -- | $255,277 +2% |
| 2006 | -- | $250,272 |
| 2005 | -- | $250,272 +4% |
| 2004 | -- | $240,556 +1.9% |
| 2003 | -- | $236,148 +2% |
| 2002 | -- | $231,518 +4% |
| 2000 | -- | $222,531 |
Find assessor info on the county website
Monthly payment
Est. payment
Payment breakdown
Explore the cost of this home by adjusting the details. Changes won't be saved.Climate risks
Neighborhood: South Whittier
Local buyer's agents are ready to help


