Discover elevated living in the sought-after French Prairie neighborhood on Bull Mountain. This like-new 4-bedroom, 3-bath residence offers 4,110 square feet and a rare floor plan designed for exceptional main-level and multigenerational living. Peacefully positioned at the end of a quiet dead-end street, the home enjoys a scenic green-space backdrop with added separation and privacy.Inside, sophisticated contemporary finishes complement the modern farmhouse exterior. Ten-foot ceilings on both levels, eight-foot doors, wide-plank LVP flooring, elevated millwork and expansive windows create a light-filled, refined interior. The kitchen, dining area and great room flow seamlessly together, anchored by a generous quartz island, Monogram appliances, beautiful cabinetry and a walk-in pantry.The main-level primary suite overlooks the greenery and features powered window coverings, built-in storage, a spacious walk-in closet and private laundry. The spa-inspired bath includes an architectural freestanding soaking tub, tiled walk-in shower, dual sinks and a custom backsplash. A second main-level bedroom or office with an adjacent full bath and tiled walk-in shower offers an ideal arrangement for guests, multigenerational living or working from home.An expansive covered deck extends the living space outdoors with composite decking, a cedar-paneled ceiling, recessed lighting, a ceiling fan, metal railings and powered exterior blinds. The rare daylight-basement layout features spacious bedrooms, a full bath with dual vanities, an oversized laundry room, a generous family room and a flexible wellness, fitness or wine room. Direct access leads to a covered patio and tiered backyard with premium artificial turf. More than $100,000 in improvements enhance this hi-performance residence, including triple-pane windows, a tankless water heater, Energy Star-rated systems, upgraded whole-home air filtration, EV-charging capability and solar-ready construction.
Active
$1,450,000
14692 SW 148th Ter, Portland, OR 97224
4beds
4,110sqft
Residential, Single Family Residence
Built in 2023
6,969 Square Feet Lot
$-- Zestimate®
$353/sqft
$-- HOA
What's special
Built-in storageSophisticated contemporary finishesSpa-inspired bathComposite deckingGenerous family roomArchitectural freestanding soaking tubElevated millwork
- 46 days
- 247
- 5
Zillow last checked:
Listing updated:
Listed by:
Kristina Horning 503-523-8556,
Premiere Property Group, LLC
Source: RMLS (OR),MLS#: 356560561
Facts & features
Interior
Bedrooms & bathrooms
- Bedrooms: 4
- Bathrooms: 3
- Full bathrooms: 3
- Main level bathrooms: 2
Rooms
- Room types: Bedroom 4, Den, Laundry, Bedroom 2, Bedroom 3, Dining Room, Family Room, Kitchen, Living Room, Primary Bedroom
Primary bedroom
- Features: Closet Organizer, Double Sinks, High Ceilings, Soaking Tub, Vinyl Floor, Walkin Closet, Walkin Shower, Washer Dryer
- Level: Main
- Area: 252
- Dimensions: 18 x 14
Bedroom 2
- Features: Bathroom, French Doors, Closet, High Ceilings, Vinyl Floor
- Level: Main
- Area: 156
- Dimensions: 12 x 13
Bedroom 3
- Features: Closet, High Ceilings, Wallto Wall Carpet
- Level: Lower
- Area: 216
- Dimensions: 18 x 12
Bedroom 4
- Features: Closet, High Ceilings, Wallto Wall Carpet
- Level: Lower
- Area: 156
- Dimensions: 13 x 12
Dining room
- Features: High Ceilings, Vinyl Floor
- Level: Main
- Area: 190
- Dimensions: 19 x 10
Family room
- Features: Daylight, Exterior Entry, Patio, High Ceilings, Vinyl Floor
- Level: Lower
- Area: 418
- Dimensions: 22 x 19
Kitchen
- Features: Builtin Features, Dishwasher, Eat Bar, Gas Appliances, Island, Microwave, Pantry, Butlers Pantry, Free Standing Range, Free Standing Refrigerator, High Ceilings, Vinyl Floor
- Level: Main
- Area: 209
- Width: 11
Living room
- Features: Builtin Features, Deck, Fireplace, Great Room, High Ceilings, Vinyl Floor
- Level: Main
- Area: 323
- Dimensions: 19 x 17
Heating
- ENERGY STAR Qualified Equipment, Forced Air, Fireplace(s)
Cooling
- Central Air, ENERGY STAR Qualified Equipment
Appliances
- Included: Convection Oven, Dishwasher, Disposal, Free-Standing Gas Range, Free-Standing Range, Free-Standing Refrigerator, Gas Appliances, Instant Hot Water, Microwave, Plumbed For Ice Maker, Range Hood, Stainless Steel Appliance(s), Washer/Dryer, ENERGY STAR Qualified Water Heater, Gas Water Heater
- Laundry: Laundry Room
Features
- Central Vacuum, High Ceilings, Quartz, Soaking Tub, Wainscoting, Closet, Built-in Features, Bathroom, Eat Bar, Kitchen Island, Pantry, Butlers Pantry, Great Room, Closet Organizer, Double Vanity, Walk-In Closet(s), Walkin Shower
- Flooring: Luxury Vinyl Plank, Vinyl, Wall to Wall Carpet
- Doors: French Doors
- Windows: Triple Pane Windows, Vinyl Frames, Daylight
- Basement: Daylight,Full
- Number of fireplaces: 1
- Fireplace features: Gas
Interior area
- Total structure area: 4,110
- Total interior livable area: 4,110 sqft
Video & virtual tour
Property
Parking
- Total spaces: 2
- Parking features: Driveway, On Street, Garage Door Opener, Attached
- Attached garage spaces: 2
- Has uncovered spaces: Yes
Accessibility
- Accessibility features: Garage On Main, Main Floor Bedroom Bath, Minimal Steps, Utility Room On Main, Walkin Shower, Accessibility
Features
- Stories: 2
- Patio & porch: Covered Deck, Covered Patio, Deck, Patio, Porch
- Exterior features: Garden, Gas Hookup, Raised Beds, Yard, Exterior Entry
- Fencing: Fenced
- Has view: Yes
- View description: Park/Greenbelt, Trees/Woods
- Waterfront features: Stream
Lot
- Size: 6,969 Square Feet
- Features: Cul-De-Sac, Gentle Sloping, Greenbelt, Private, Sprinkler, SqFt 7000 to 9999
Details
- Additional structures: GasHookup
- Parcel number: R2212026
- Other equipment: Air Cleaner
Construction
Type & style
- Home type: SingleFamily
- Architectural style: Contemporary,Farmhouse
- Property subtype: Residential, Single Family Residence
Materials
- Board & Batten Siding, Cement Siding, Lap Siding
- Foundation: Concrete Perimeter, Slab
- Roof: Composition
Condition
- Resale
- New construction: No
- Year built: 2023
Utilities & green energy
- Gas: Gas Hookup, Gas
- Sewer: Public Sewer
- Water: Public
Green energy
- Water conservation: Water-Smart Landscaping
Community & HOA
HOA
- Has HOA: No
Location
- Region: Portland
Financial & listing details
- Price per square foot: $353/sqft
- Tax assessed value: $1,217,760
- Annual tax amount: $12,585
- Date on market: 8/14/2026
- Listing terms: Cash,Conventional,FHA,VA Loan
- Road surface type: Paved
Estimated market value
Not available
Estimated sales range
Not available
Not available
Price history
| Date | Event | Price |
|---|---|---|
| 8/14/2026 | Listed for sale | $1,450,000$353/sqft |
Source:  RMLS (OR) #356560561 Report a problem RMLS (OR) #356560561 Report a problem | ||
| 5/22/2025 | Listing removed | -- |
Source: Owner Report a problem | ||
| 3/18/2025 | Listed for sale | $1,450,000+9.4%$353/sqft |
Source: Owner Report a problem | ||
| 5/3/2023 | Sold | $1,325,000-1.8%$322/sqft |
Source: RMLS (OR) #22597735 Report a problem | ||
| 3/14/2023 | Pending sale | $1,349,000$328/sqft |
Source: RMLS (OR) #22597735 Report a problem | ||
| 12/21/2022 | Listed for sale | $1,349,000$328/sqft |
Source: RMLS (OR) #22597735 Report a problem | ||
Public tax history
| Year | Property taxes | Tax assessment |
|---|---|---|
| 2025 | $12,585 +10.5% | $723,440 +3% |
| 2024 | $11,387 +65.3% | $702,370 +66.2% |
| 2023 | $6,889 +176.9% | $422,580 +176.5% |
| 2022 | $2,487 +2.6% | $152,810 |
| 2021 | $2,425 +3% | -- |
| 2020 | $2,354 +233.2% | $144,040 +228.6% |
| 2019 | $706 | $43,830 |
Find assessor info on the county website
Monthly payment
Est. payment
Payment breakdown
Explore the cost of this home by adjusting the details. Changes won't be saved.Climate risks
Neighborhood: 97224
Nearby schools
Schools provided by the listing agent
- Elementary: Alberta Rider
- Middle: Twality
- High: Tualatin
Source: RMLS (OR). This data may not be complete. We recommend contacting the local school district to confirm school assignments for this home.
Similar homes
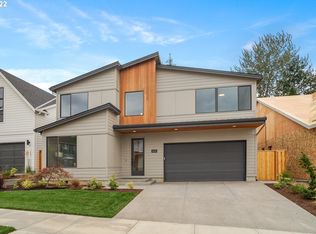
- $749,9504 bd3 ba3.2k sqft15170 SW Coolwater Ln, Tigard, OR 97224Active
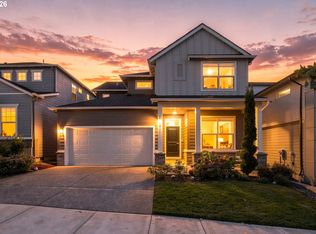
 MLS ID #504595170, Stacy Hartzler, Aurise Collective. RMLS (OR)
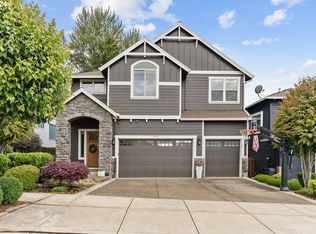
 - $995,0004 bd3 ba3.8k sqft15243 SW Seine Dr, Portland, OR 97224Active
 MLS ID #209395251, Kari Court, MORE Realty. RMLS (OR)
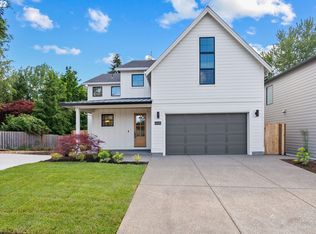
 - $999,9005 bd3 ba4.4k sqft15388 SW Seine Dr, Tigard, OR 97224Active
 MLS ID #478915887, Kimberly Gellatly, Berkshire Hathaway HomeServices NW Real Estate. RMLS (OR)
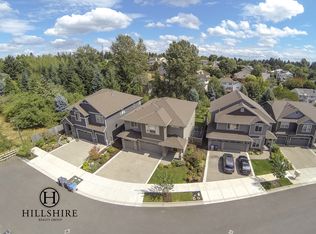
 - $899,9994 bd3 ba3.4k sqft14551 SW 153rd Ave, Tigard, OR 97224Active
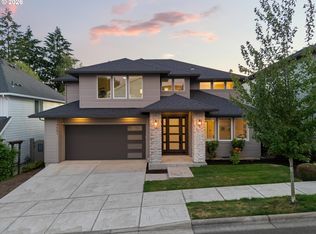 MLS ID #633276021, Shelley Lucas, The Agency Lake Oswego. RMLS (OR)
 - $739,9004 bd3 ba2.6k sqft15330 SW Silkwood Ct, Tigard, OR 97224ActiveMLS ID #202079667, Tanya Buliga, Premiere Property Group, LLC. RMLS (OR)
- $849,9004 bd4 ba3.2k sqft16673 SW Darwin Loop, Tigard, OR 97224ActiveMLS ID #737414700, Shicheng Zhang, Hustle & Heart Homes. RMLS (OR)
- $799,0004 bd3 ba2.5k sqft15754 SW Vanderwood Ave, Tigard, OR 97224ActiveMLS ID #542575035, Brian Migliaccio, Premiere Property Group, LLC. RMLS (OR)
- $1,495,0004 bd4 ba4.2k sqft4411 SW 63rd Ave, Portland, OR 97221ActiveMLS ID #209394243, Kevin Hall, Cascade Hasson Sotheby's International Realty. RMLS (OR)
- $765,0005 bd3 ba3k sqft16614 SW Botany Bay Ln, Tigard, OR 97224ActiveMLS ID #513979593, David Axness, Axness & Kofman Real Estate. RMLS (OR)
- $949,9006 bd4 ba3.6k sqft16627 SW Darwin Loop, Tigard, OR 97224ActiveMLS ID #639607162, Amanda Rammer, RE/MAX Northwest. RMLS (OR)
- $1,630,0005 bd3 ba3.7k sqft6040 Lakeview Blvd, Lake Oswego, OR 97035ActiveMLS ID #288488592, Pam Waldman, Keller Williams Realty Portland Premiere. RMLS (OR)
- $989,0004 bd3 ba4.8k sqft16649 SW Friendly Ln, Beaverton, OR 97007ActiveMLS ID #688775682, Andrew Pienovi, Christie's International Real Estate Evergreen. RMLS (OR)
- $1,700,0005 bd3 ba5.2k sqft17440 SW Reusser Ct, Beaverton, OR 97007ActiveMLS ID #743825031, Marie Boatsman, Berkshire Hathaway HomeServices NW Real Estate. RMLS (OR)
- $1,495,0004 bd4 ba4.1k sqft3425 SW 57th Ave, Portland, OR 97221ActiveMLS ID #274040914, Ariel Sasser, Property Group NW. RMLS (OR)
- $1,294,0004 bd3 ba3k sqft9244 SW 74th Ave, Portland, OR 97223ActiveMLS ID #155682997, Emily Wagoner, The Agency Portland. RMLS (OR)
- $1,399,0004 bd4 ba4.7k sqft1089 SW Summit View Dr, Portland, OR 97225ActiveMLS ID #391539843, Andrew Pienovi, Christie's International Real Estate Evergreen. RMLS (OR)
- $1,444,0004 bd4 ba2.6k sqft4515 Sw 59th Ave, Portland, OR 97206ActiveMLS ID #594335088, Sohee Anderson, Where, Inc. RMLS (OR)
- $1,299,9993 bd4 ba4.3k sqft35890 SW Orchid Hill Ln, Hillsboro, OR 97123ActiveMLS ID #345181677, Christine Kem, Premiere Property Group, LLC. RMLS (OR)
- $1,250,0005 bd4 ba3.4k sqft10071 SW 8th Pl, Portland, OR 97219ActiveMLS ID #454756053, Marissa Sainz, Living Room Realty. RMLS (OR)
- $1,200,0005 bd4 ba3.4k sqft7385 SW 77th Ave, Beaverton, OR 97223ActiveMLS ID #701594073, Wendy Thomas, Triple Oaks Realty LLC. RMLS (OR)
