"The One Where You Can Finally Stop Looking for What Needs to Be Done." Like- New Feel: stunning remodeled and extensively updated 3-bedroom, 2.5-bath Bethany home in the desirable Kaiser Woods of unincorporated Washington County. Step inside and experience a home transformed. Natural light pours through the open-concept main level, seamlessly connecting the living room, dining area, and beautifully remodeled kitchen. The brand-new electric fireplace with a beautifully finished mantlepiece creates a warm and inviting focal point in the living room, while the completely remodeled kitchen steals the show with quartz countertops, porcelain tile backsplash, Hamilton cabinetry, a large deep sink, breakfast bar, and brand-new gas stainless-steel appliances. Not to mention brand-new luxury vinyl plank flooring, a beautifully stained wood staircase, fresh interior paint, new baseboards and trim, recessed lighting, brand new epoxy garage floors, and remodeled bathrooms with quartz countertops, rainfall showerheads, waterfall washbasin, smart LED mirrors and Hamilton cabinetry. Upstairs, you'll find three generously sized bedrooms, including a primary suite designed to feel like your own retreat walk-in closet and remodeled ensuite bathroom. And here's what makes this home particularly special: The major-ticket items have already been addressed: roof & gutters (2024), furnace (2021), water heater (2021), irrigation system & backflow valve (2026) and backyard fencing on both sides (2025). Then there's the location: tucked into Kaiser Woods, you'll enjoy a welcoming neighborhood with three neighborhood parks and playgrounds, while being just a short walk, run, or bike ride from the Rock Creek Trail system and Bethany Village. Nike, Intel, Highway 26, Sunset Transit Center, Forest Park, shopping, dining, parks, and top-rated schools are all within easy reach. The big projects are done. The beautiful details are in. All that’s left is to make it yours.
Pending
$525,000
14693 NW Benny Dr, Portland, OR 97229
3beds
1,515sqft
Residential, Single Family Residence
Built in 1999
3,049 Square Feet Lot
$-- Zestimate®
$347/sqft
$88/mo HOA
What's special
Waterfall washbasinCompletely remodeled kitchenFresh interior paintWalk-in closetRemodeled ensuite bathroomThree generously sized bedroomsRecessed lighting
- 25 days
- 330
- 35
Likely to sell faster than
Zillow last checked:
Listing updated:
Listed by:
Kate Barclift 503-908-3155,
Coldwell Banker Bain
Source: RMLS (OR),MLS#: 636427718
Facts & features
Interior
Bedrooms & bathrooms
- Bedrooms: 3
- Bathrooms: 3
- Full bathrooms: 2
- Partial bathrooms: 1
- Main level bathrooms: 1
Rooms
- Room types: Bedroom 2, Bedroom 3, Dining Room, Family Room, Kitchen, Living Room, Primary Bedroom
Primary bedroom
- Features: Daylight, Updated Remodeled, Ensuite, High Ceilings, Vinyl Floor, Walkin Closet
- Level: Upper
- Area: 192
- Dimensions: 16 x 12
Bedroom 2
- Features: Daylight, Closet, High Ceilings, Vinyl Floor
- Level: Upper
- Area: 121
- Dimensions: 11 x 11
Bedroom 3
- Features: Daylight, Closet, High Ceilings, Vinyl Floor
- Level: Upper
- Area: 156
- Dimensions: 13 x 12
Dining room
- Features: Daylight, High Ceilings, Vinyl Floor
- Level: Main
- Area: 90
- Dimensions: 10 x 9
Kitchen
- Features: Dishwasher, Disposal, Eat Bar, Gas Appliances, Kitchen Dining Room Combo, Microwave, Updated Remodeled, Free Standing Range, High Ceilings, Plumbed For Ice Maker, Quartz, Vinyl Floor
- Level: Main
- Area: 108
- Width: 9
Living room
- Features: Daylight, Exterior Entry, Fireplace, Living Room Dining Room Combo, High Ceilings, Vinyl Floor
- Level: Main
- Area: 240
- Dimensions: 16 x 15
Heating
- Forced Air, Fireplace(s)
Cooling
- Central Air
Appliances
- Included: Dishwasher, Disposal, Free-Standing Range, Gas Appliances, Microwave, Plumbed For Ice Maker, Range Hood, Stainless Steel Appliance(s), Gas Water Heater
Features
- High Ceilings, Hookup Available, Quartz, Closet, Eat Bar, Kitchen Dining Room Combo, Updated Remodeled, Living Room Dining Room Combo, Walk-In Closet(s), Tile
- Flooring: Luxury Vinyl Plank, Vinyl
- Windows: Double Pane Windows, Daylight
- Basement: Crawl Space
- Number of fireplaces: 1
- Fireplace features: Electric
Interior area
- Total structure area: 1,515
- Total interior livable area: 1,515 sqft
Video & virtual tour
Property
Parking
- Total spaces: 2
- Parking features: Driveway, Garage Door Opener, Attached
- Attached garage spaces: 2
- Has uncovered spaces: Yes
Features
- Levels: Two
- Stories: 2
- Patio & porch: Patio
- Exterior features: Yard, Exterior Entry
- Fencing: Fenced
Lot
- Size: 3,049 Square Feet
- Features: Cul-De-Sac, Sprinkler, SqFt 3000 to 4999
Details
- Additional structures: HookupAvailable
- Parcel number: R2084237
Construction
Type & style
- Home type: SingleFamily
- Architectural style: Traditional
- Property subtype: Residential, Single Family Residence
Materials
- Vinyl Siding
- Foundation: Concrete Perimeter
- Roof: Composition
Condition
- Updated/Remodeled
- New construction: No
- Year built: 1999
Utilities & green energy
- Gas: Gas
- Sewer: Public Sewer
- Water: Public
Community & HOA
Community
- Security: Security Lights, Sidewalk
HOA
- Has HOA: Yes
- Amenities included: Front Yard Landscaping
- HOA fee: $88 monthly
Location
- Region: Portland
Financial & listing details
- Price per square foot: $347/sqft
- Tax assessed value: $545,150
- Annual tax amount: $4,769
- Date on market: 9/19/2026
- Cumulative days on market: 26 days
- Listing terms: Cash,Conventional,FHA,VA Loan
- Road surface type: Paved
Estimated market value
Not available
Estimated sales range
Not available
Not available
Price history
| Date | Event | Price |
|---|---|---|
| 9/26/2026 | Pending sale | $525,000$347/sqft |
Source:  RMLS (OR) #636427718 Report a problem RMLS (OR) #636427718 Report a problem | ||
| 9/19/2026 | Listed for sale | $525,000+34.6%$347/sqft |
Source: RMLS (OR) #636427718 Report a problem | ||
| 8/24/2026 | Sold | $390,000+143.1%$257/sqft |
Source: Public Record Report a problem | ||
| 12/23/1999 | Sold | $160,421$106/sqft |
Source: Public Record Report a problem | ||
Public tax history
| Year | Property taxes | Tax assessment |
|---|---|---|
| 2025 | $4,769 +4.4% | $249,320 +3% |
| 2024 | $4,569 +7.1% | $242,060 +3% |
| 2023 | $4,267 +3.4% | $235,010 +3% |
| 2022 | $4,128 +3.7% | $228,170 |
| 2021 | $3,979 +3.2% | -- |
| 2020 | $3,857 +3.3% | $215,080 +3% |
| 2019 | $3,733 +3.4% | $208,820 |
| 2018 | $3,612 | $208,820 +6.1% |
| 2017 | $3,612 +7.4% | $196,840 +3% |
| 2016 | $3,364 | $191,110 +3% |
| 2015 | $3,364 +4.1% | $185,550 +3% |
| 2014 | $3,233 +4% | $180,150 +3% |
| 2013 | $3,108 +12.3% | $174,910 +3% |
| 2012 | $2,767 +2.7% | $169,820 -26.3% |
| 2011 | $2,695 +2.7% | $230,500 -4% |
| 2010 | $2,625 +2.1% | $240,060 -0.3% |
| 2009 | $2,571 +8.3% | $240,770 -10.2% |
| 2008 | $2,374 +2.5% | $268,030 -4.9% |
| 2007 | $2,316 +11.5% | $281,780 +8.1% |
| 2006 | $2,076 -10.1% | $260,620 +28.2% |
| 2005 | $2,309 +11.8% | $203,220 +9.9% |
| 2004 | $2,065 -6% | $184,950 +4.8% |
| 2003 | $2,197 +13.6% | $176,450 +6% |
| 2002 | $1,934 +2.9% | $166,410 +4.6% |
| 2001 | $1,879 +10.6% | $159,070 +2.8% |
| 2000 | $1,699 | $154,740 |
Find assessor info on the county website
Monthly payment
Est. payment
Payment breakdown
Explore the cost of this home by adjusting the details. Changes won't be saved.Climate risks
Neighborhood: 97229
Nearby schools
Schools provided by the listing agent
- Elementary: Jacob Wismer
- Middle: Stoller
- High: Westview
Source: RMLS (OR). This data may not be complete. We recommend contacting the local school district to confirm school assignments for this home.

Similar homes
- $520,0003 bd3 ba1.4k sqft15105 NW Sweetgale Ln, Portland, OR 97229Active
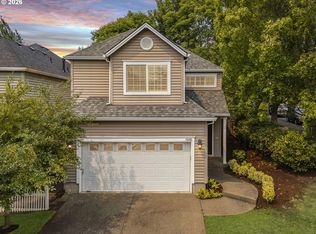
 MLS ID #658632350, Linda Heinrichs, Keller Williams Realty Portland Premiere. RMLS (OR)
 - $545,0004 bd3 ba1.5k sqft15231 NW Sweetgale Ln, Portland, OR 97229Active
 MLS ID #364206072, Ryan Smith, Knipe Realty ERA Powered. RMLS (OR)
 - $529,9003 bd3 ba1.7k sqft7595 NW 170th Ave, Portland, OR 97229Active
 MLS ID #794849987, Mike McHugh, John L. Scott. RMLS (OR)
 - $599,9003 bd3 ba1.7k sqft15765 NW Hackney Dr, Portland, OR 97229Active
 MLS ID #231115653, Brandon Fox, Keller Williams Premier Partners. RMLS (OR)
 - $607,0003 bd2 ba1.6k sqft16134 NW Ryegrass St, Portland, OR 97229ActiveMLS ID #795343573, Breea Hawker, MORE Realty. RMLS (OR)
- $599,0003 bd3 ba2k sqft15639 NW Ryegrass St, Portland, OR 97229ActiveMLS ID #189482982, Joanne Doyle, Knipe Realty ERA Powered. RMLS (OR)
- $599,0004 bd3 ba1.9k sqft7314 NW 167th Ave, Portland, OR 97229ActiveMLS ID #416281221, Xinyu Li, MORE Realty. RMLS (OR)
- $440,0003 bd3 ba1.7k sqft14496 NW Alta Ln, Portland, OR 97229ActiveMLS ID #158324741, Mary West, All Professionals Real Estate. RMLS (OR)
- $679,9004 bd3 ba1.9k sqft14838 NW Fawnlily Dr, Portland, OR 97229ActiveMLS ID #595226318, Jassi Akkal, Oregon First. RMLS (OR)
- $498,5003 bd3 ba1.7k sqft16117 NW Reliance Ln, Portland, OR 97229ActiveMLS ID #619019037, Lichun Lee, MORE Realty. RMLS (OR)
- $565,0004 bd3 ba1.8k sqft5574 NW Deerfield Way, Portland, OR 97229ActiveMLS ID #303043527, Tanya Smith, Redfin. RMLS (OR)
- $649,8884 bd3 ba2k sqft14752 NW Shackelford Rd, Portland, OR 97229ActiveMLS ID #153691613, Paul Trakarn, LUXE Forbes Global Properties. RMLS (OR)
- $544,4004 bd3 ba2k sqft6897 NW 163rd Ave, Portland, OR 97229ActiveMLS ID #437823597, Annie Le, eXp Realty, LLC. RMLS (OR)
- $539,0003 bd3 ba1.9k sqft16100 NW Pristine Ln, Portland, OR 97229ActiveMLS ID #555146984, Wendy Reierson, MORE Realty. RMLS (OR)
- $624,0003 bd3 ba1.8k sqft15158 NW Evelyn St, Portland, OR 97229ActiveMLS ID #563756081, Genie Shook, John L. Scott. RMLS (OR)
- $620,0004 bd3 ba1.8k sqft7178 NW 167th Ave, Portland, OR 97229ActiveMLS ID #120821283, Regina Ananthan, MORE Realty. RMLS (OR)
- $435,0002 bd3 ba1.1k sqft15942 NW Hosmer Ln, Portland, OR 97229ActiveMLS ID #311525798, Isha Budhiraja, Keller Williams Sunset Corridor. RMLS (OR)
- $449,9503 bd3 ba1.4k sqft16088 NW Centine Ln, Portland, OR 97229ActiveMLS ID #149201030, Jassi Akkal, Oregon First. RMLS (OR)
- $528,0003 bd3 ba1.6k sqft16972 NW Arizona Dr, Beaverton, OR 97006ActiveMLS ID #352313307, Frank Binnendyk, Century 21 North Homes Realty. RMLS (OR)
