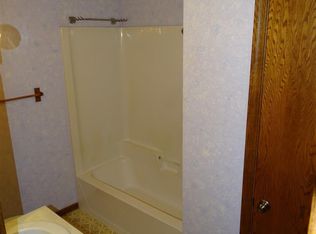
Thoughtfully crafted and designed for one-level living, this custom home offers a mix of modern design with country living. Originally built in the 1920s, the home has undergone extensive foundation improvements and carefully planned additions, resulting in a residence that has been truly hand-crafted from the ground up. It's floor plan features wide hallways, oversized bedrooms, custom built ins, and deep, functional closets throughout. The primary suite offers luxury storage with a three-level hanging closet system, a beautifully designed oversized primary bathroom and private patio access—creating a peaceful retreat just steps from the outdoors. At the heart of the home, the large custom kitchen showcases continued built-ins, corner cabinets, glass showcase cabinetry and abundant space for everyday living and entertaining. Real hardwood floors flow throughout the home, adding warmth, character, and quality. Set on approximately 12.5 acres this property offers a mix of active wildlife and timber with productive pasture/grassland, creating opportunities for recreation, livestock, and potential income-producing use. Piped fence corrals, multiple water sources, rural and well water, multiple outbuildings for your hobby farm or plenty of storage for your equipment offer productive function. A unique opportunity to own a crafted custom home with modern comfort, quality construction, and the freedom of country living. Minutes from Topeka and Holton's county seat with thriving all year around activities.
For sale
$498,900
14695 166th Rd, Mayetta, KS 66509
3beds
2,190sqft
Single Family Residence, Residential
Built in 1920
12.36 Acres Lot
$-- Zestimate®
$228/sqft
$-- HOA
What's special
Custom built insOversized bedroomsPrivate patio accessGlass showcase cabinetryDeep functional closets throughoutPiped fence corralsCorner cabinets
- 6 days
- 349
- 30
Zillow last checked:
Listing updated:
Listed by:
Sara Fox 785-364-0424,
Stone & Story RE Group, LLC,
Darin Stephens 785-250-7278,
Stone & Story RE Group, LLC
Source: Sunflower AOR as distributed by MLS GRID,MLS#: 246523
Facts & features
Interior
Bedrooms & bathrooms
- Bedrooms: 3
- Bathrooms: 2
- Full bathrooms: 2
Rooms
- Room types: 1st Floor Primary Bedroom, Primary Bath, 1st Fl Full Bath
Primary bedroom
- Level: Main
- Dimensions: 19.4z13.1
Bedroom 2
- Level: Main
- Area: 164.7
- Dimensions: 12.2x13.5
Bedroom 3
- Level: Main
- Area: 167.4
- Dimensions: 12.4x13.5
Dining room
- Level: Main
Great room
- Level: Main
- Dimensions: Mixed split dining/kitche
Kitchen
- Level: Main
- Area: 218.68
- Dimensions: 15.4x14.2
Laundry
- Level: Main
Living room
- Level: Main
Heating
- Has Heating (Unspecified Type)
Cooling
- Central Air
Appliances
- Included: Microwave, Dishwasher, Refrigerator
- Laundry: Main Level
Features
- Flooring: Hardwood
- Basement: Concrete,Slab,Crawl Space
- Has fireplace: No
Interior area
- Total structure area: 2,190
- Total interior livable area: 2,190 sqft
- Finished area above ground: 2,190
- Finished area below ground: 0
Property
Parking
- Total spaces: 2
- Parking features: Attached, Detached, Extra Parking, Auto Garage Opener(s)
- Attached garage spaces: 2
Features
- Patio & porch: Patio
- Fencing: Fenced
Lot
- Size: 12.36 Acres
- Dimensions: 12.36 acres /ml
Details
- Parcel number: 307825
- Special conditions: Standard
Construction
Type & style
- Home type: SingleFamily
- Architectural style: Ranch
- Property subtype: Single Family Residence, Residential
Materials
- Frame
- Roof: Composition
Condition
- Year built: 1920
Utilities & green energy
- Sewer: Private Lagoon
- Water: Rural Water
Community & HOA
Community
- Subdivision: Hoyt O.T.
HOA
- Has HOA: No
Location
- Region: Mayetta
Financial & listing details
- Price per square foot: $228/sqft
- Tax assessed value: $181,090
- Annual tax amount: $2,574
- Date on market: 9/11/2026
- Cumulative days on market: 7 days
Estimated market value
Not available
Estimated sales range
Not available
Not available
Price history
| Date | Event | Price |
|---|---|---|
| 9/11/2026 | Listed for sale | $498,900$228/sqft |
Source:  Sunflower AOR as distributed by MLS GRID #246523 Report a problem Sunflower AOR as distributed by MLS GRID #246523 Report a problem | ||
Public tax history
| Year | Property taxes | Tax assessment |
|---|---|---|
| 2025 | $2,574 +5.2% | $21,612 +7% |
| 2024 | $2,446 | $20,203 +5.6% |
| 2023 | -- | $19,132 +6.6% |
| 2022 | -- | $17,948 +2.7% |
| 2021 | -- | $17,478 -0.7% |
| 2020 | -- | $17,600 +9.5% |
| 2019 | -- | $16,080 +67.5% |
| 2018 | -- | $9,601 |
Find assessor info on the county website
Monthly payment
Est. payment
Payment breakdown
Explore the cost of this home by adjusting the details. Changes won't be saved.Climate risks
Neighborhood: 66509
Nearby schools
Schools provided by the listing agent
- Elementary: Royal Valley Elementary School/USD 337
- Middle: Royal Valley Middle School/USD 337
- High: Royal Valley High School/USD 337
Source: Sunflower AOR as distributed by MLS GRID. This data may not be complete. We recommend contacting the local school district to confirm school assignments for this home.
Similar homes
- $600,0003 bd3 ba1.5k sqft13232 2nd Rd, Mayetta, KS 66509For Sale
 MLS ID #245527, Denise Marshall, Beoutdoors Real Estate, LLC. Sunflower AOR as distributed by MLS GRID
 - $455,0003 bd3 ba1.9k sqft4014 NW Hoch Rd, Silver Lake, KS 66539For Sale
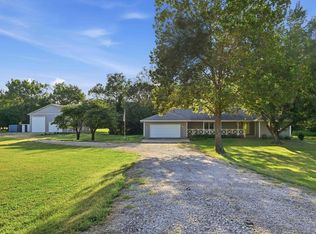 MLS ID #246519, Tracy Ronnebaum, Coldwell Banker American Home. Sunflower AOR as distributed by MLS GRID
 - $494,9003 bd3 ba2.2k sqft1449 NE 74th St, Meriden, KS 66512For Sale
 MLS ID #246261, Valerie Britto-Sobke, Berkshire Hathaway First. Sunflower AOR as distributed by MLS GRID
 - $425,0004 bd2 ba3k sqft12318 246th Rd, Holton, KS 66436For Sale
 MLS ID #245839, Ryan Lehmkuhl, Beoutdoors Real Estate, LLC. Sunflower AOR as distributed by MLS GRID
