Discover the perfect blend of comfort, charm, and convenience at 14695 May Oaks Ct. Located on a quiet, private street in Woodbridge, this beautifully cared-for home welcomes you with bright open spaces, inviting living areas, and a warm, effortless flow. The kitchen connects seamlessly to the family room—ideal for gatherings—while large windows fill the home with natural light. Upstairs, spacious bedrooms and a calming primary suite provide the retreat you’ve been looking for. Step outside to a private backyard perfect for relaxing weekends or outdoor entertaining. Conveniently close to shopping, dining, schools, and major commuter routes, this home offers the lifestyle you want in a location you’ll love. Don’t miss it—this one is a standout!
Sold for $416,279
$416,279
14695 May Oaks Ct, Woodbridge, VA 22191
2beds
1,511sqft
Townhouse
Built in 2017
-- sqft lot
$417,300 Zestimate®
$275/sqft
$2,688 Estimated rent
Home value
$417,300
$388,000 - $451,000
$2,688/mo
Zestimate® history
Owner options
List your home for rent
$2,688/mo
Rent Zestimate®
Find your next renter with Zillow Rental Manager. Plus, with online applications, you can quickly screen prospective tenants – for free.
$2,688/mo
Rent Zestimate®
Refinance and save
$2,672/mo
Est. payment
Refinancing to a lower rate could help reduce your monthly payments and save thousands over the life of the loan.
$2,672/mo
Est. payment
Explore your selling options
Work with a Zillow partner agent
Leverage their expertise and Zillow's premium Showcase listings to get your home seen by more buyers.
Get startedList with your own agent
Get your home in front of millions of buyers by listing it on Zillow.
Learn how to do itSell it yourself
Take full control of how buyers see your home on Zillow by listing For Sale by Owner (FSBO).
List your homeWhat's special
Quiet private streetWarm effortless flowBright open spacesSpacious bedroomsCalming primary suite
Zillow last checked:
Listing updated:
Listed by:
Ben Kessie 571-243-1518,
RE/MAX Galaxy
Bought with:
Darrin D'Amico, 0225232363
Samson Properties
Source: Bright MLS,MLS#: VAPW2108014
Facts & features
Interior
Bedrooms & bathrooms
- Bedrooms: 2
- Bathrooms: 3
- Full bathrooms: 2
- 1/2 bathrooms: 1
- Main level bathrooms: 1
Basement
- Area: 597
Heating
- Forced Air, Electric
Cooling
- Central Air, Electric
Appliances
- Included: Gas Water Heater
Features
- Kitchen Island
- Has basement: No
- Has fireplace: No
Interior area
- Total structure area: 1,792
- Total interior livable area: 1,511 sqft
- Finished area above ground: 1,195
- Finished area below ground: 316
Property
Parking
- Total spaces: 5
- Parking features: Garage Faces Front, Garage Door Opener, Attached, Driveway, Off Street
- Attached garage spaces: 1
- Uncovered spaces: 2
Accessibility
- Accessibility features: Accessible Doors
Features
- Levels: Three
- Stories: 3
- Pool features: None
Details
- Additional structures: Above Grade, Below Grade
- Parcel number: 8391564754.01
- Zoning: PMR
- Special conditions: Standard
Construction
Type & style
- Home type: Townhouse
- Architectural style: Colonial
- Property subtype: Townhouse
Materials
- Combination
- Foundation: Slab
Condition
- New construction: No
- Year built: 2017
Utilities & green energy
- Sewer: Public Sewer
- Water: Public
Community & HOA
Community
- Condo and coop fee: $169 monthly
- Subdivision: Featherstone Station Condominiums
HOA
- Has HOA: Yes
- HOA fee: $112 monthly
- HOA name: FEATHERSTONE STATION CONDOMINUM
Location
- Region: Woodbridge
Financial & listing details
- Price per square foot: $275/sqft
- Tax assessed value: $389,300
- Annual tax amount: $3,907
- Date on market: 12/31/2025
- Listing agreement: Exclusive Right To Sell
- Ownership: Fee Simple
Price history
| Date | Event | Price |
|---|---|---|
| 4/7/2026 | Sold | $416,279-3.2%$275/sqft |
Source:  Bright MLS #VAPW2108014 Report a problem Bright MLS #VAPW2108014 Report a problem | ||
| 3/10/2026 | Contingent | $429,999$285/sqft |
Source: Bright MLS #VAPW2108014 Report a problem | ||
| 12/31/2025 | Listed for sale | $429,999$285/sqft |
Source: Bright MLS #VAPW2108014 Report a problem | ||
Public tax history
Tax history is unavailable.
Neighborhood: Heather Glen
Nearby homes
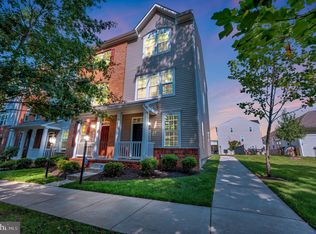
- $400,0002 bd3 ba1.5k sqft14685 May Oaks Ct, Woodbridge, VA 22191Sold
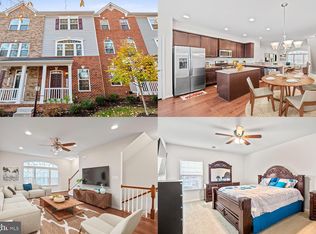
- $--3 bd3 ba1.1k sqft14693 May Oaks Ct, Woodbridge, VA 22191Off Market
- $401,9003 bd4 ba1.2k sqft1963 Knoll Top Ln, Woodbridge, VA 22191Off Market
- $389,9003 bd2 ba1.2k sqft1965 Knoll Top Ln, Woodbridge, VA 22191Off Market
- $401,9003 bd2 ba1.6k sqft1967 Knoll Top Ln, Woodbridge, VA 22191Off Market
- $420,7003 bd3 ba1.2k sqft1961 Knoll Top Ln, Woodbridge, VA 22191Off Market
- $412,6003 bd3 ba1.2k sqft1969 Knoll Top Ln, Woodbridge, VA 22191Off Market
- $417,8004 bd3 ba1.2k sqft1973 Knoll Top Ln, Woodbridge, VA 22191Off Market
Nearby schools
GreatSchools rating
- 8/10Featherstone Elementary SchoolGrades: PK-5Distance: 0.2 mi
- 4/10Rippon Middle SchoolGrades: 6-8Distance: 0.6 mi
- 3/10Freedom High SchoolGrades: 9-12Distance: 1.1 mi
Schools provided by the listing agent
- District: Prince William County Public Schools
Source: Bright MLS. This data may not be complete. We recommend contacting the local school district to confirm school assignments for this home.
Get a cash offer in 3 minutes
Find out how much your home could sell for in as little as 3 minutes with a no-obligation cash offer.
Estimated market value
$417,300
Get a cash offer in 3 minutes
Find out how much your home could sell for in as little as 3 minutes with a no-obligation cash offer.
Estimated market value
$417,300
- Virginia
- Prince William County
- Woodbridge
- 22191
- Heather Glen
- 14695 May Oaks Ct
Nearby cities
Nearby neighborhoods
Nearby zip codes
Other Woodbridge Topics
