Mid Century Modern with sprawling California Ranch vibes. This unique home provides the ultimate in privacy and nature as it's set on 3.08 acres and backs to a forest preserve with access to miles of hiking, biking and horse trails. Perfect for a multi-generational family or an at-home business; complete with separate entrance, second kitchen and living areas, two laundry areas and 4 outbuildings that can be used as office space, workshop, or garages. Award winning Adlai E. Stevenson school district and over 6,000 square feet of living space with 6 bedrooms, 4.5 bathrooms, 3 attached garage spaces and room for 6 more cars, detached. Relax and enjoy dinner from your indoor grill while sitting in your solarium with radiant heated floors overlooking your private pond. With 6 skylights, two fireplaces, climate-controlled workshop and too many closets to count, this property is extremely versatile. Recent updates include custom kitchen featuring Sub Zero and Thermador appliances, two wet bars including beverage fridge and ice maker, new flooring throughout and many more.
Closed
$1,480,000
14695 W Oak Ln, Lake Forest, IL 60045
6beds
6,774sqft
Single Family Residence
Built in 1956
3.09 Acres Lot
$1,617,900 Zestimate®
$218/sqft
$7,804 Estimated rent
Home value
$1,617,900
$1.46M - $1.80M
$7,804/mo
Zestimate® history
Owner options
List your home for rent
$7,804/mo
Rent Zestimate®
Find your next renter with Zillow Rental Manager. Plus, with online applications, you can quickly screen prospective tenants – for free.
$7,804/mo
Rent Zestimate®
Refinance and save
$9,464/mo
Est. payment
Refinancing to a lower rate could help reduce your monthly payments and save thousands over the life of the loan.
$9,464/mo
Est. payment
Explore your selling options
Work with a Zillow partner agent
Leverage their expertise and Zillow's premium Showcase listings to get your home seen by more buyers.
Get startedList with your own agent
Get your home in front of millions of buyers by listing it on Zillow.
Learn how to do itSell it yourself
Take full control of how buyers see your home on Zillow by listing For Sale by Owner (FSBO).
List your homeWhat's special
Two fireplacesPrivate pondSecond kitchenSprawling california ranch vibesClimate-controlled workshopLaundry areasIndoor grill
Zillow last checked:
Listing updated:
Listed by:
Megan O'Sullivan 312-788-4040,
Parkvue Realty Corporation
Bought with:
Deborah Winton
Baird & Warner
Source: MRED as distributed by MLS GRID,MLS#: 12154135
Facts & features
Interior
Bedrooms & bathrooms
- Bedrooms: 6
- Bathrooms: 5
- Full bathrooms: 4
- 1/2 bathrooms: 1
Rooms
- Room types: Kitchen, Bonus Room, Bedroom 5, Bedroom 6, Family Room, Library, Pantry, Sun Room, Walk In Closet, Workshop
Primary bedroom
- Features: Bathroom (Full)
- Level: Second
- Area: 247 Square Feet
- Dimensions: 13X19
Bedroom 2
- Level: Second
- Area: 224 Square Feet
- Dimensions: 14X16
Bedroom 3
- Level: Second
- Area: 132 Square Feet
- Dimensions: 12X11
Bedroom 4
- Level: Second
- Area: 192 Square Feet
- Dimensions: 16X12
Bedroom 5
- Level: Second
- Area: 180 Square Feet
- Dimensions: 15X12
Bedroom 6
- Level: Lower
- Area: 121 Square Feet
- Dimensions: 11X11
Bonus room
- Level: Lower
- Area: 336 Square Feet
- Dimensions: 16X21
Dining room
- Level: Main
- Area: 300 Square Feet
- Dimensions: 15X20
Family room
- Level: Lower
- Area: 975 Square Feet
- Dimensions: 25X39
Other
- Level: Lower
- Area: 975 Square Feet
- Dimensions: 25X39
Kitchen
- Level: Main
- Area: 416 Square Feet
- Dimensions: 26X16
Kitchen 2nd
- Level: Lower
- Area: 117 Square Feet
- Dimensions: 13X9
Laundry
- Level: Second
- Area: 77 Square Feet
- Dimensions: 11X7
Library
- Level: Lower
- Area: 30 Square Feet
- Dimensions: 3X10
Living room
- Level: Main
- Area: 450 Square Feet
- Dimensions: 25X18
Pantry
- Level: Main
- Area: 18 Square Feet
- Dimensions: 3X6
Sun room
- Level: Main
- Area: 286 Square Feet
- Dimensions: 26X11
Walk in closet
- Level: Second
- Area: 90 Square Feet
- Dimensions: 9X10
Other
- Level: Lower
- Area: 441 Square Feet
- Dimensions: 21X21
Heating
- Forced Air, Radiant
Cooling
- Central Air, Small Duct High Velocity
Features
- Basement: Finished,Full,Walk-Out Access
Interior area
- Total structure area: 0
- Total interior livable area: 6,774 sqft
Property
Parking
- Total spaces: 9
- Parking features: Garage, On Site, Garage Owned, Attached, Detached
- Attached garage spaces: 9
Accessibility
- Accessibility features: No Disability Access
Features
- Patio & porch: Patio
- Exterior features: Fire Pit
Lot
- Size: 3.09 Acres
- Dimensions: 33X33X163X80X250X118X472X336
Details
- Additional structures: Workshop
- Parcel number: 15113010040000
- Special conditions: None
Construction
Type & style
- Home type: SingleFamily
- Property subtype: Single Family Residence
Materials
- Brick, Wood Siding
Condition
- New construction: No
- Year built: 1956
Utilities & green energy
- Sewer: Septic Tank
- Water: Shared Well
Community & HOA
HOA
- Services included: None
Location
- Region: Lake Forest
Financial & listing details
- Price per square foot: $218/sqft
- Tax assessed value: $853,556
- Annual tax amount: $21,925
- Date on market: 9/9/2024
- Listing terms: Conventional
- Ownership: Fee Simple
Price history
| Date | Event | Price |
|---|---|---|
| 1/15/2025 | Sold | $1,480,000-4.5%$218/sqft |
Source:  MRED as distributed by MLS GRID #12154135 Report a problem MRED as distributed by MLS GRID #12154135 Report a problem | ||
| 12/5/2024 | Pending sale | $1,550,000$229/sqft |
Source: MRED as distributed by MLS GRID #12154135 Report a problem | ||
| 11/14/2024 | Contingent | $1,550,000$229/sqft |
Source: MRED as distributed by MLS GRID #12154135 Report a problem | ||
| 9/9/2024 | Listed for sale | $1,550,000+100%$229/sqft |
Source: MRED as distributed by MLS GRID #12154135 Report a problem | ||
| 1/14/2019 | Sold | $775,000$114/sqft |
Source: MRED as distributed by MLS GRID #10121688 Report a problem | ||
Public tax history
| Year | Property taxes | Tax assessment |
|---|---|---|
| 2024 | $23,963 +2.7% | $347,055 +22% |
| 2023 | $23,333 +6.4% | $284,490 +6% |
| 2022 | $21,925 +4.1% | $268,437 +5.4% |
| 2021 | $21,069 +2.6% | $254,661 +0.7% |
| 2020 | $20,530 +5.2% | $252,774 +0.4% |
| 2019 | $19,520 -10.2% | $251,843 -13.4% |
| 2018 | $21,733 | $290,885 +2.4% |
| 2017 | $21,733 +6.3% | $284,096 +4.4% |
| 2016 | $20,453 | $272,045 +6.9% |
| 2015 | -- | $254,414 |
Find assessor info on the county website
Neighborhood: 60045
Nearby homes
- $855,3003 bd2 ba2.8k sqft24154 N Bridle Trail Rd, Lake Forest, IL 60045Off Market
- $1,195,0003 bd4 ba4.6k sqft24132 N Bridle Trail Rd, Lake Forest, IL 60045Sold
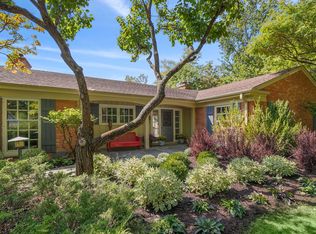
- $854,900-- bd2 ba3.5k sqft24198 N Bridle Trail Rd, Lake Forest, IL 60045Off Market
- $---- bd-- ba-- sqft14 N Bridle Trail Rd, Lake Forest, IL 60045Off Market
- $383,417-- bd-- ba-- sqft24058 N Bridle Trail Rd, Lake Forest, IL 60045Off Market
- $794,400-- bd-- ba-- sqft14660 W Oak Ln, Lake Forest, IL 60045Off Market
- $745,300-- bd3 ba2.9k sqft24155 N Bridle Trail Rd, Lake Forest, IL 60045Off Market
- $704,3003 bd3 ba2.9k sqft11 Bridle Trail Rd, Lake Forest, IL 60045Off Market
Nearby schools
GreatSchools rating
- 10/10Half Day SchoolGrades: 3-5Distance: 1.3 mi
- 9/10Daniel Wright Jr High SchoolGrades: 6-8Distance: 0.6 mi
- 9/10Adlai E Stevenson High SchoolGrades: 9-12Distance: 1.7 mi
Schools provided by the listing agent
- High: Adlai E Stevenson High School
- District: 103
Source: MRED as distributed by MLS GRID. This data may not be complete. We recommend contacting the local school district to confirm school assignments for this home.
Get a cash offer in 3 minutes
Find out how much your home could sell for in as little as 3 minutes with a no-obligation cash offer.
Estimated market value
$1,617,900
Get a cash offer in 3 minutes
Find out how much your home could sell for in as little as 3 minutes with a no-obligation cash offer.
Estimated market value
$1,617,900
- Illinois
- Lake County
- Lake Forest
- 60045
- 14695 W Oak Ln
Nearby cities
Nearby zip codes
Other Lake Forest Topics
