Located in Hunter's Ridge...Discover the perfect blend of elegance, warmth, and everyday comfort at this beautifully maintained Fontana home. From the moment you arrive, the curb appeal draws you in—lush landscaping, a welcoming entryway, and a sense that you’ve found something special.
Step inside to bright, open living spaces filled with natural light, custom crown molding and thoughtful design. The expansive living room flows seamlessly into the dining area and kitchen, creating an inviting space for gathering, entertaining, or relaxing after a long day. The kitchen is the heart of the home—boasting modern cabinetry, natural slate flooring, sleek countertops, stainless-steel appliances, and generous prep space that inspires every home chef.
Retreat to the spacious primary suite featuring a private en-suite bath and large walk-in closet, offering a peaceful escape at the end of the day. Additional bedrooms are well-sized with ample storage, ideal for family, guests, or a home office. Each room feels intentionally designed for comfort and connection. The loft has newly installed bamboo flooring that is both durable and attractive.
Step outdoors to your own private sanctuary. The backyard is perfect for barbecues, outdoor dining, or quiet mornings with coffee. Whether you envision a play space, a garden, or a tranquil retreat, this yard offers endless potential.
Located in one of Fontana’s most desirable neighborhoods, you’ll enjoy the convenience of nearby parks, award-winning schools, shopping, and dining—all while having easy freeway access for commuters. It’s the ideal combination of style, function, and location.
Homes like this don’t come along often—and once they do, they don’t stay hidden for long. Take advantage of the Coming Soon period to reach out, ask questions.
Be first in line...Your next chapter begins here — where comfort meets opportunity.
Sold for $798,000
Listed by: REDFIN CORPORATION • Latrevia Palacios • Contact: 909-728-1061
Bought with: Real Brokerage Technologies
$798,000
14696 Alberta Ln, Fontana, CA 92336
4beds
2,589sqft
Single Family Residence
Built in 1999
8,125 Square Feet Lot
$791,900 Zestimate®
$308/sqft
$4,034 Estimated rent
Home value
$791,900
$713,000 - $879,000
$4,034/mo
Zestimate® history
Owner options
List your home for rent
$4,034/mo
Rent Zestimate®
Find your next renter with Zillow Rental Manager. Plus, with online applications, you can quickly screen prospective tenants – for free.
$4,034/mo
Rent Zestimate®
Refinance and save
$5,118/mo
Est. payment
Refinancing to a lower rate could help reduce your monthly payments and save thousands over the life of the loan.
$5,118/mo
Est. payment
Explore your selling options
Work with a Zillow partner agent
Leverage their expertise and Zillow's premium Showcase listings to get your home seen by more buyers.
Get startedList with your own agent
Get your home in front of millions of buyers by listing it on Zillow.
Learn how to do itSell it yourself
Take full control of how buyers see your home on Zillow by listing For Sale by Owner (FSBO).
List your homeWhat's special
Private en-suite bathModern cabinetryGenerous prep spaceSpacious primary suitePrivate sanctuaryLarge walk-in closetNewly installed bamboo flooring
Zillow last checked:
Listing updated:
Listed by:
Latrevia Palacios DRE #01476008 909-728-1061,
REDFIN CORPORATION
Bought with:
WILLIAM XIE, DRE #02089707
Real Brokerage Technologies
Source: CRMLS,MLS#: CV25237957 Originating MLS: California Regional MLS
Originating MLS: California Regional MLSFacts & features
Interior
Bedrooms & bathrooms
- Bedrooms: 4
- Bathrooms: 3
- Full bathrooms: 3
- Main level bathrooms: 1
- Main level bedrooms: 1
Rooms
- Room types: Bedroom, Family Room, Kitchen, Laundry, Living Room, Primary Bathroom, Primary Bedroom, Other, Pantry, Dining Room
Primary bedroom
- Features: Primary Suite
Bedroom
- Features: Bedroom on Main Level
Bathroom
- Features: Bathtub, Dual Sinks, Full Bath on Main Level, Granite Counters, Stone Counters, Separate Shower, Tub Shower
Kitchen
- Features: Granite Counters, Kitchen Island, Kitchen/Family Room Combo, Stone Counters, Walk-In Pantry
Other
- Features: Walk-In Closet(s)
Pantry
- Features: Walk-In Pantry
Heating
- Central
Cooling
- Central Air
Appliances
- Laundry: Laundry Room
Features
- Breakfast Bar, Crown Molding, Separate/Formal Dining Room, Eat-in Kitchen, Granite Counters, High Ceilings, Open Floorplan, Stone Counters, Recessed Lighting, Bedroom on Main Level, Primary Suite, Walk-In Pantry, Walk-In Closet(s)
- Flooring: Bamboo, Carpet, See Remarks, Stone, Wood
- Doors: Double Door Entry
- Windows: Double Pane Windows
- Has fireplace: Yes
- Fireplace features: Family Room
- Common walls with other units/homes: No Common Walls
Interior area
- Total interior livable area: 2,589 sqft
Property
Parking
- Total spaces: 3
- Parking features: Door-Multi, Driveway Level, Garage
- Attached garage spaces: 3
Features
- Levels: Two
- Stories: 2
- Entry location: Main Floor
- Patio & porch: Patio, See Remarks
- Exterior features: Lighting
- Pool features: None
- Has view: Yes
- View description: Mountain(s), Neighborhood
Lot
- Size: 8,125 Square Feet
- Features: Back Yard, Cul-De-Sac, Front Yard, Sprinklers In Front, Lawn, Near Park, Sprinklers Timer, Sprinkler System, Yard
Details
- Parcel number: 1107071210000
- Special conditions: Standard
Construction
Type & style
- Home type: SingleFamily
- Architectural style: Contemporary
- Property subtype: Single Family Residence
Condition
- New construction: No
- Year built: 1999
Utilities & green energy
- Electric: Standard
- Sewer: Public Sewer
- Water: Public
- Utilities for property: Electricity Connected, Natural Gas Connected, Sewer Connected, Water Connected
Community & HOA
Community
- Features: Biking, Curbs, Dog Park, Hiking, Street Lights, Suburban, Sidewalks, Park
Location
- Region: Fontana
Financial & listing details
- Price per square foot: $308/sqft
- Tax assessed value: $617,910
- Annual tax amount: $8,249
- Date on market: 10/17/2025
- Cumulative days on market: 30 days
- Listing terms: Cash,Cash to New Loan,Conventional,Cal Vet Loan,1031 Exchange,FHA,Fannie Mae,USDA Loan,VA Loan
- Exclusions: Refrigerators in kitchen and garage, Water Fountain in backyard, squat/exercise rack in garage
Price history
| Date | Event | Price |
|---|---|---|
| 12/16/2025 | Sold | $798,000-4.4%$308/sqft |
Source:  CRMLS #CV25237957 Report a problem CRMLS #CV25237957 Report a problem | ||
| 12/1/2025 | Pending sale | $834,990$323/sqft |
Source: CRMLS #CV25237957 Report a problem | ||
| 11/17/2025 | Contingent | $834,990$323/sqft |
Source: CRMLS #CV25237957 Report a problem | ||
| 11/1/2025 | Price change | $834,990-1.8%$323/sqft |
Source: CRMLS #CV25237957 Report a problem | ||
| 10/18/2025 | Listed for sale | $849,990+50.4%$328/sqft |
Source: CRMLS #CV25237957 Report a problem | ||
| 11/25/2019 | Sold | $565,000+0%$218/sqft |
Source: Public Record Report a problem | ||
| 11/25/2019 | Pending sale | $564,900$218/sqft |
Source: MASTERPIECE REAL ESTATE #CV19242829 Report a problem | ||
| 10/25/2019 | Price change | $564,900+2.7%$218/sqft |
Source: MASTERPIECE REAL ESTATE #CV19242829 Report a problem | ||
| 10/22/2019 | Listed for sale | $549,900$212/sqft |
Source: MASTERPIECE REAL ESTATE #CV19242829 Report a problem | ||
| 10/22/2019 | Pending sale | $549,900$212/sqft |
Source: MASTERPIECE REAL ESTATE #CV19242829 Report a problem | ||
| 10/14/2019 | Listed for sale | $549,900+175.6%$212/sqft |
Source: MASTERPIECE REAL ESTATE #CV19242829 Report a problem | ||
| 10/19/1999 | Sold | $199,500$77/sqft |
Source: Public Record Report a problem | ||
Public tax history
| Year | Property taxes | Tax assessment |
|---|---|---|
| 2025 | $8,249 +3.7% | $617,910 +2% |
| 2024 | $7,957 +9.2% | $605,794 +2% |
| 2023 | $7,289 +1.2% | $593,915 +2% |
| 2022 | $7,205 +1.6% | $582,270 +2% |
| 2021 | $7,089 +1.4% | $570,853 +1% |
| 2020 | $6,992 +84.1% | $565,000 +103.2% |
| 2019 | $3,797 +0.7% | $278,095 +2% |
| 2018 | $3,771 +4.5% | $272,642 +2% |
| 2017 | $3,607 | $267,296 +2% |
| 2016 | $3,607 +3% | $262,055 +1.5% |
| 2015 | $3,501 +1.2% | $258,119 +2% |
| 2014 | $3,460 | $253,063 +0.5% |
| 2013 | -- | $251,919 +2% |
| 2012 | -- | $246,980 +2% |
| 2011 | -- | $242,138 +0.8% |
| 2010 | -- | $240,328 -0.2% |
| 2009 | -- | $240,899 +2% |
| 2008 | -- | $236,175 +2% |
| 2007 | -- | $231,544 +2% |
| 2006 | -- | $227,004 +2% |
| 2005 | -- | $222,553 +2% |
| 2004 | -- | $218,189 +1.9% |
| 2003 | -- | $214,190 +2% |
| 2002 | -- | $209,990 +3.2% |
| 2001 | -- | $203,446 +2% |
| 2000 | -- | $199,457 |
Find assessor info on the county website
Neighborhood: Hunter's Ridge
Nearby homes
- $755,7004 bd3 ba2k sqft14688 Alberta Ln, Fontana, CA 92336Off Market
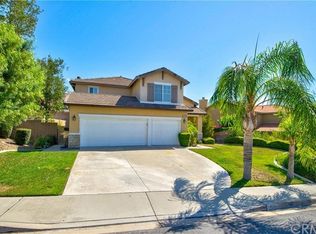
- $747,5004 bd2 ba2.2k sqft14704 Alberta Ln, Fontana, CA 92336Off Market
- $805,6004 bd4 ba2.5k sqft14684 Alberta Ln, Fontana, CA 92336Off Market

- $763,2003 bd3 ba2.5k sqft14693 Yukon Cir, Fontana, CA 92336Off Market
- $725,3003 bd3 ba2k sqft14699 Yukon Cir, Fontana, CA 92336Off Market
- $705,0003 bd3 ba2.3k sqft14712 Alberta Ln, Fontana, CA 92336Sold
- $795,0004 bd3 ba2.3k sqft14695 Alberta Ln, Fontana, CA 92336Sold
- $694,7004 bd2 ba1.8k sqft14701 Alberta Ln, Fontana, CA 92336Off Market
Nearby schools
GreatSchools rating
- 9/10David W. Long Elementary SchoolGrades: K-5Distance: 0.4 mi
- 8/10Summit Intermediate SchoolGrades: 6-8Distance: 2.1 mi
- 8/10Etiwanda High SchoolGrades: 9-12Distance: 2.7 mi
Schools provided by the listing agent
- Elementary: Etiwanda
Source: CRMLS. This data may not be complete. We recommend contacting the local school district to confirm school assignments for this home.
Get a cash offer in 3 minutes
Find out how much your home could sell for in as little as 3 minutes with a no-obligation cash offer.
Estimated market value
$791,900
Get a cash offer in 3 minutes
Find out how much your home could sell for in as little as 3 minutes with a no-obligation cash offer.
Estimated market value
$791,900
- California
- San Bernardino County
- Fontana
- 92336
- Hunter's Ridge
- 14696 Alberta Ln
Nearby cities
Nearby neighborhoods
Nearby zip codes
Other Fontana Topics
