Welcome to this spacious and beautifully maintained 5-bedroom, 3-bathroom home located in the desirable Sorrento community of Mead, Colorado!
Backing to open space and featuring a large backyard with newer poured concrete and a raised deck, this property offers the ideal blend of privacy, outdoor living, and stunning Colorado country views.
Inside, you'll find a bright, open-concept layout where the kitchen flows seamlessly into the living room, perfect for everyday living and entertaining. The main floor also features a dedicated front office and a versatile 5th bedroom with a full bathroom, making it an excellent option for guests, multi-generational living, or a second workspace.
Upstairs, the home offers four additional bedrooms, including a generous primary suite with double vanities and a walk-in closet. A spacious loft adds flexibility for a playroom, media space, or home gym. You’ll also enjoy a separate laundry room and an additional full bathroom shared by the three upstairs bedrooms.
The full-size garden-level basement brings in tons of natural light and is ready for your personal touch, whether it’s a home theater, game room, or additional bedrooms, the possibilities are endless.
Outside, enjoy the peaceful charm of a friendly neighborhood with pocket parks, walking trails, and a playground nearby. You're just minutes from I-25, Highway 66, and highly rated St. Vrain Valley Schools (as referenced on Niche.com). Daily conveniences like King Soopers and Walmart are just a quick 5–10 minute drive away, with easy access to Longmont, Loveland, and Orchard Town Center for shopping, restaurants, and entertainment.
This home checks all the boxes: space, flexibility, and a great location. Don’t miss your chance to make it yours!
Sold for $605,000
$605,000
14696 Bonsmara Drive, Mead, CO 80542
5beds
3,822sqft
Single Family Residence
Built in 2022
6,559 Square Feet Lot
$606,900 Zestimate®
$158/sqft
$3,600 Estimated rent
Home value
$606,900
$577,000 - $637,000
$3,600/mo
Zestimate® history
Owner options
List your home for rent
$3,600/mo
Rent Zestimate®
Find your next renter with Zillow Rental Manager. Plus, with online applications, you can quickly screen prospective tenants – for free.
$3,600/mo
Rent Zestimate®
Refinance and save
$3,320/mo
Est. payment
Refinancing to a lower rate could help reduce your monthly payments and save thousands over the life of the loan.
$3,320/mo
Est. payment
Explore your selling options
Work with a Zillow partner agent
Leverage their expertise and Zillow's premium Showcase listings to get your home seen by more buyers.
Get startedList with your own agent
Get your home in front of millions of buyers by listing it on Zillow.
Learn how to do itSell it yourself
Take full control of how buyers see your home on Zillow by listing For Sale by Owner (FSBO).
List your homeWhat's special
Full-size garden-level basementGenerous primary suiteSpacious loftSeparate laundry roomWalk-in closetDouble vanitiesTons of natural light
Zillow last checked:
Listing updated:
Listed by:
Patrick Laurienti 303-332-1108 Patrick@coloradohomerealty.com,
Colorado Home Realty
Bought with:
Christine Nicholson, 40044355
LIV Sotheby's International Realty
Source: REcolorado as distributed by MLS GRID,MLS#: 7585607
Facts & features
Interior
Bedrooms & bathrooms
- Bedrooms: 5
- Bathrooms: 3
- Full bathrooms: 3
- Main level bathrooms: 1
- Main level bedrooms: 1
Bedroom
- Level: Main
Bedroom
- Level: Upper
Bedroom
- Level: Upper
Bedroom
- Level: Upper
Bedroom
- Level: Upper
Bathroom
- Level: Main
Bathroom
- Level: Upper
Bathroom
- Level: Upper
Heating
- Forced Air
Cooling
- Central Air
Appliances
- Included: Dishwasher, Microwave, Oven, Refrigerator
Features
- Open Floorplan, Primary Suite, Walk-In Closet(s)
- Basement: Unfinished
Interior area
- Total structure area: 3,822
- Total interior livable area: 3,822 sqft
- Finished area above ground: 2,682
- Finished area below ground: 0
Property
Parking
- Total spaces: 3
- Parking features: Garage - Attached
- Attached garage spaces: 3
Features
- Levels: Two
- Stories: 2
- Patio & porch: Deck, Patio
- Fencing: Full
Lot
- Size: 6,559 Square Feet
- Features: Landscaped
Details
- Parcel number: R8958084
- Special conditions: Standard
Construction
Type & style
- Home type: SingleFamily
- Property subtype: Single Family Residence
Materials
- Frame
- Roof: Composition
Condition
- Year built: 2022
Utilities & green energy
- Sewer: Public Sewer
- Water: Public
- Utilities for property: Cable Available, Electricity Connected
Community & HOA
Community
- Security: Video Doorbell
- Subdivision: Sorrento
HOA
- Has HOA: Yes
- HOA fee: $475 annually
- HOA name: Metro - Liberty Mead Metro District
- HOA phone: 970-857-0872
Location
- Region: Mead
Financial & listing details
- Price per square foot: $158/sqft
- Tax assessed value: $617,738
- Annual tax amount: $6,590
- Date on market: 4/5/2025
- Listing terms: Cash,Conventional,FHA,USDA Loan,VA Loan
- Exclusions: Sellers Personal Property, Tv Mounts
- Ownership: Individual
- Electric utility on property: Yes
- Road surface type: Paved
Price history
| Date | Event | Price |
|---|---|---|
| 7/18/2025 | Sold | $605,000-3.2%$158/sqft |
Source:  REcolorado as distributed by MLS GRID #7585607 Report a problem REcolorado as distributed by MLS GRID #7585607 Report a problem | ||
| 6/26/2025 | Pending sale | $625,000$164/sqft |
Source: REcolorado as distributed by MLS GRID #7585607 Report a problem | ||
| 5/20/2025 | Price change | $625,000-3.8%$164/sqft |
Source: REcolorado as distributed by MLS GRID #7585607 Report a problem | ||
| 4/5/2025 | Listed for sale | $649,900-0.6%$170/sqft |
Source: REcolorado as distributed by MLS GRID #7585607 Report a problem | ||
| 6/22/2022 | Sold | $654,125$171/sqft |
Source: Public Record Report a problem | ||
Public tax history
| Year | Property taxes | Tax assessment |
|---|---|---|
| 2026 | $6,748 +2.4% | $37,800 -2.1% |
| 2025 | $6,590 -5.4% | $38,610 -10.5% |
| 2024 | $6,966 +317.2% | $43,130 -0.9% |
| 2023 | $1,670 -0.4% | $43,540 +330.7% |
| 2022 | $1,676 +2886.9% | $10,110 +3.1% |
| 2021 | $56 | $9,810 +2872.7% |
| 2020 | $56 | $330 +725% |
| 2019 | -- | $40 |
Find assessor info on the county website
Neighborhood: 80542
Nearby homes
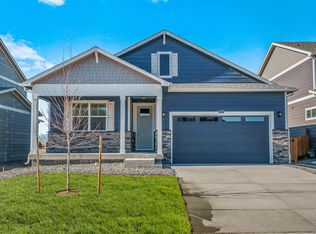
- $565,9004 bd2 ba1.7k sqft14686 Bonsmara Dr, Mead, CO 80542Off Market
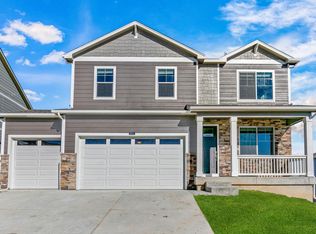
- $599,1003 bd3 ba2.2k sqft14706 Bonsmara Dr, Mead, CO 80542Off Market
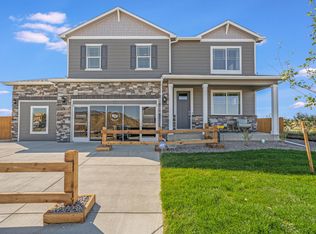
- $624,6005 bd2 ba3.7k sqft14674 Bonsmara Dr, Mead, CO 80542Off Market
- $552,1004 bd2 ba1.7k sqft14662 Bonsmara Dr, Mead, CO 80542Off Market
- $482,8003 bd3 ba1.4k sqft2451 Pinzgauer St, Mead, CO 80542Off Market
- $608,8005 bd3 ba2.6k sqft14693 Bonsmara Dr, Mead, CO 80542Off Market
- $582,9004 bd3 ba2.2k sqft14681 Bonsmara Dr, Mead, CO 80542Off Market
- $590,2004 bd2 ba3.5k sqft14671 Bonsmara Dr, Mead, CO 80542Off Market
Nearby schools
GreatSchools rating
- 9/10Mead Elementary SchoolGrades: PK-5Distance: 1.3 mi
- 8/10Mead Middle SchoolGrades: 6-8Distance: 1.3 mi
- 7/10Mead High SchoolGrades: 9-12Distance: 2.3 mi
Schools provided by the listing agent
- Elementary: Mead
- Middle: Mead
- High: Mead
- District: St. Vrain Valley RE-1J
Source: REcolorado as distributed by MLS GRID. This data may not be complete. We recommend contacting the local school district to confirm school assignments for this home.
Get a cash offer in 3 minutes
Find out how much your home could sell for in as little as 3 minutes with a no-obligation cash offer.
Estimated market value
$606,900
Get a cash offer in 3 minutes
Find out how much your home could sell for in as little as 3 minutes with a no-obligation cash offer.
Estimated market value
$606,900
- Colorado
- Weld County
- Mead
- 80542
- 14696 Bonsmara Drive
Nearby cities
Nearby zip codes
Other Mead Topics
