Skip main navigation
Off market
Street View
  • $1,539,800

    14696 NW Sethrich Ln, Portland, OR 97229

    5beds
    4,232sqft
    SingleFamily
    Built in 2002
    0.32 Acres Lot
    $1,539,800 Zestimate®
    $364/sqft
    $5,062 Estimated rent

    Home value

    $1,539,800

    $1.43M - $1.65M

    $5,062/mo

    Zestimate® history
    Loading
    Loading...

    Owner options

    List your home for rent

    $5,062/mo

    Rent Zestimate®

    Find your next renter with Zillow Rental Manager. Plus, with online applications, you can quickly screen prospective tenants – for free.

    Learn more

    $5,062/mo

    Rent Zestimate®

    Refinance and save

    $7,575/mo

    Est. payment

    Refinancing to a lower rate could help reduce your monthly payments and save thousands over the life of the loan.

    See today's rates

    $7,575/mo

    Est. payment

    Explore your selling options

    Work with a Zillow partner agent

    Leverage their expertise and Zillow's premium Showcase listings to get your home seen by more buyers.

    Get started

    List with your own agent

    Get your home in front of millions of buyers by listing it on Zillow.

    Learn how to do it

    Sell it yourself

    Take full control of how buyers see your home on Zillow by listing For Sale by Owner (FSBO).

    List your home

    What's special

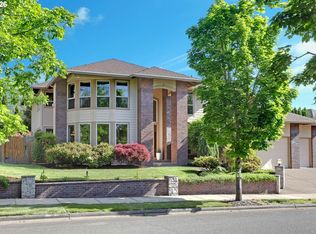
    A stately brick Colonial style home in the heart of Bethany only minutes to stores and restaurants. From the cement tile roof to the brick and cedar siding to the superb internal touches like crown molding, wainscoting, beadboard and extensive built-ins, this Olsen built home has the ideal floor plan and finishes. Other features of the home include central vacuum, air conditioning, sound system, tile floors and wiring for high-speed internet throughout. One-inch oak hardwood floors start at the front door and run though the kitchen, eating area and formal dining room. Adjoining the formal dining room is the formal living with wall-to-wall carpet and a gas fireplace. The kitchen has all the needed features with plenty of storage in cherry cabinets, slab granite countertops and stainless steel built in appliances like double ovens, microwave, dishwasher, compacter, and a gas range on the cook-island. To the side is the pantry and eating area that connects with the family room which features built in cabinetry, wall to wall carpet and a gas fireplace. On the other side of the family room is the laundry room with a sink, plenty of storage and a washer and dryer. Also connected to the family room is the side staircase to the upper level. Upstairs, the master wing starts with a reading nook at the top of the stairs, and the large bedroom connects to the bathroom with two sinks, a jetted tub, walk-in closet and shower room. Down the hallway are two bedrooms sharing a Jack-and-Jill bathroom, a large bonus room, a fourth bedroom with a private bathroom, a fifth bedroom, a hallway bathroom and a handy laundry chute. Out back, the 750 sqft of oversized covered patio features a gas fireplace, a covered patio for protection from the rain or sun, gas heaters, built in grill, fridge, sink, a 350 sqft deck pagoda and a huge fully-fenced yard surrounded by trees and equipped with a sprinkler system. The three-car, side-by garage is accessible from the side of the house and has a shop area with built in storage and a work bench.

    This property is off market, which means it's not currently listed for sale or rent on Zillow. This may be different from what's available on other websites or public sources.

    Facts & features

    Interior

    Bedrooms & bathrooms
    • Bedrooms: 5
    • Bathrooms: 5
    • Full bathrooms: 4
    • 1/2 bathrooms: 1
    Heating
    • Forced air, Gas
    Cooling
    • Central
    Appliances
    • Included: Dishwasher, Dryer, Freezer, Garbage disposal, Microwave, Range / Oven, Refrigerator, Trash compactor, Washer
    Features
    • Flooring: Tile, Carpet, Hardwood
    • Basement: None
    • Has fireplace: Yes
    Interior area
    • Total interior livable area: 4,232 sqft

    Property

    Parking
    • Total spaces: 3
    • Parking features: Garage - Attached
    Features
    • Exterior features: Wood, Brick, Cement / Concrete
    • Has spa: Yes
    Lot
    • Size: 0.32 Acres
    Details
    • Parcel number: 1N120DA14900

    Construction

    Type & style
    • Home type: SingleFamily
    Materials
    • wood frame
    • Roof: Tile
    Condition
    • Year built: 2002

    Community & neighborhood

    Location
    • Region: Portland

    Price history

    DateEventPrice
    5/29/2009Sold$785,000-19.5%$185/sqft
    Source: Public Record Report a problem
    10/23/2008Listing removed$974,999$230/sqft
    Source: NCI #8016092 Report a problem
    2/24/2008Listed for sale$974,999+82.8%$230/sqft
    Source: NCI #8016092 Report a problem
    2/19/2004Sold$533,503-30.6%$126/sqft
    Source: Public Record Report a problem
    7/29/2003Sold$769,000+284.5%$182/sqft
    Source: Public Record Report a problem
    12/19/2001Sold$200,000$47/sqft
    Source: Public Record Report a problem

    Public tax history

    YearProperty taxesTax assessment
    2025$17,742 +10.2%$936,140 +8.8%
    2024$16,095 +6.7%$860,330 +3%
    2023$15,091 +3.4%$835,280 +3%
    2022$14,602 +3.7%$810,960
    2021$14,075 +3.1%--
    2020$13,650 +3.4%$764,410 +3%
    2019$13,207 +3.4%$742,150
    2018$12,776 $742,150 +6.1%
    2017$12,776 +7.6%$699,560 +3%
    2016$11,876 $679,190 +5.8%
    2015$11,876 +6.8%$641,870 +3%
    2014$11,119 +4%$623,180 +3%
    2013$10,695 +12.4%$605,030 +3%
    2012$9,512 +2.7%$587,410 -23.3%
    2011$9,258 +2.6%$765,600 +1.2%
    2010$9,022 +2.1%$756,890 -7.3%
    2009$8,837 +8.4%$816,350 -8.8%
    2008$8,153 +2.5%$894,940 -8%
    2007$7,952 +11.6%$972,950 +5.5%
    2006$7,126 -10.2%$922,520 +27.3%
    2005$7,939 +11.5%$724,730 +6.3%
    2004$7,122 +145.8%$681,960 +157.3%
    2003$2,898 +81.3%$265,000 +94.7%
    2002$1,598 $136,130

    Find assessor info on the county website

    Neighborhood: 97229

    Nearby schools

    GreatSchools rating
    Schools provided by the listing agent
    • District: Findley, Stoller, Westview

    Source: The MLS. This data may not be complete. We recommend contacting the local school district to confirm school assignments for this home.

    Get a cash offer in 3 minutes
    Find out how much your home could sell for in as little as 3 minutes with a no-obligation cash offer.
    Estimated market value
    $1,539,800
    Get a cash offer in 3 minutes
    Find out how much your home could sell for in as little as 3 minutes with a no-obligation cash offer.
    Estimated market value
    $1,539,800