Step into this beautifully crafted 3-bedroom, 2.5-bathroom home with a 2-car garage, completed in 2024 and thoughtfully designed to blend modern convenience with timeless farmhouse charm. Nestled on 4.39 acres, this property offers the space and tranquility you’ve been looking for. A welcoming front porch sets the tone, inviting you to relax and enjoy the peaceful country setting. Inside, you’ll find a spacious open-concept layout where the living room, dining area, and kitchen flow seamlessly—perfect for both everyday living and entertaining. The kitchen is stylish and functional, featuring a breakfast bar, pantry, electric range, over-the-range microwave, dishwasher, and plenty of cabinetry. A versatile flex room with a nearby closet adds extra potential—ideal for a home office, guest room, or creative space. The generously sized primary suite boasts an ensuite bath with dual sinks, a jetted tub, walk-in shower, and a spacious walk-in closet. Two additional bedrooms are well-proportioned and share a nearby full bath with a walk-in shower. The home also includes a laundry room with a sink and hanging space for added convenience. Step out back to a covered patio that overlooks your private acreage—perfect for evening gatherings or quiet mornings with coffee in hand. This stunning home is the perfect blend of comfort, style, and rustic elegance. Schedule your private tour today and experience the charm for yourself!
Sold
Price Unknown
14697 Gracie Ln, Brownsboro, TX 75756
3beds
2,100sqft
Single Family Residence
Built in 2024
4.39 Acres Lot
$478,200 Zestimate®
$--/sqft
$2,513 Estimated rent
Home value
$478,200
Estimated sales range
Not available
$2,513/mo
Zestimate® history
Owner options
List your home for rent
$2,513/mo
Rent Zestimate®
Find your next renter with Zillow Rental Manager. Plus, with online applications, you can quickly screen prospective tenants – for free.
$2,513/mo
Rent Zestimate®
Refinance and save
Refinancing to a lower rate could help reduce your monthly payments and save thousands over the life of the loan.
Explore your selling options
Work with a Zillow partner agent
Leverage their expertise and Zillow's premium Showcase listings to get your home seen by more buyers.
Get startedList with your own agent
Get your home in front of millions of buyers by listing it on Zillow.
Learn how to do itSell it yourself
Take full control of how buyers see your home on Zillow by listing For Sale by Owner (FSBO).
List your homeWhat's special
Spacious walk-in closetJetted tubWelcoming front porchElectric rangeOver-the-range microwaveBreakfast barGenerously sized primary suite
Zillow last checked:
Listing updated:
Listed by:
Rebecca Burks 903-521-3902,
RE/MAX Professionals,
Erin Burks 903-830-4278
Bought with:
Judy Hooker
Southern Charm Real Estate
Source: GTARMLS,MLS#: 26001555
Facts & features
Interior
Bedrooms & bathrooms
- Bedrooms: 3
- Bathrooms: 3
- Full bathrooms: 2
- 1/2 bathrooms: 1
Bathroom
- Features: Shower Only, Shower and Tub, Double Lavatory, Separate Water Closet, Walk-In Closet(s), Bar
Heating
- Central/Electric
Cooling
- Central Electric
Appliances
- Included: Electric Range, Dishwasher, Disposal, Microwave, ENERGY STAR Qualified Appliances
Features
- All Bedrooms Downstairs, Breakfast Bar, Ceiling Fan, Pantry
- Flooring: Laminate
- Windows: Double Pane Windows
- Attic: Permanent Stairs
- Fireplace features: Other
Interior area
- Total structure area: 2,100
- Total interior livable area: 2,100 sqft
Property
Parking
- Total spaces: 2
- Parking features: Inside Entrance, Garage Door Opener, Concrete
- Garage spaces: 2
Features
- Levels: One
- Stories: 1
- Patio & porch: Covered, Porch
- Pool features: None
- Has spa: Yes
- Spa features: Bath
- Fencing: None
Lot
- Size: 4.39 Acres
Construction
Type & style
- Home type: SingleFamily
- Architectural style: Traditional
- Property subtype: Single Family Residence
Materials
- Cement Siding
- Foundation: Slab
- Roof: Composition
Condition
- New Construction
- New construction: Yes
- Year built: 2024
Utilities & green energy
- Sewer: Public Sewer
- Water: Public
- Utilities for property: Standard Electric, Cable Available, Cable Internet
Green energy
- Energy efficient items: Insulation, High Efficiency Water Heater
Community & HOA
Community
- Security: Smoke Detector(s)
- Subdivision: I Williams Sur
HOA
- Has HOA: No
Location
- Region: Brownsboro
Financial & listing details
- Date on market: 2/3/2026
- Listing terms: Conventional,FHA,VA Loan,Cash
- Road surface type: Paved
Price history
| Date | Event | Price |
|---|---|---|
| 4/28/2026 | Sold | -- |
Source:  GTARMLS #26001555 Report a problem GTARMLS #26001555 Report a problem | ||
| 4/9/2026 | Pending sale | $499,900$238/sqft |
Source: GTARMLS #26001555 Report a problem | ||
| 4/2/2026 | Price change | $499,900-16.3%$238/sqft |
Source: GTARMLS #26001555 Report a problem | ||
| 2/3/2026 | Listed for sale | $597,000$284/sqft |
Source:  LGVBOARD #20260725 Report a problem LGVBOARD #20260725 Report a problem | ||
| 2/1/2026 | Listing removed | $597,000$284/sqft |
Source: NTREIS #20995647 Report a problem | ||
| 7/9/2025 | Listed for sale | $597,000-20.4%$284/sqft |
Source: GTARMLS #25010458 Report a problem | ||
| 7/1/2025 | Listing removed | $750,000+13.6%$357/sqft |
Source: NTREIS #20859565 Report a problem | ||
| 5/5/2025 | Price change | $660,000-12%$314/sqft |
Source: GTARMLS #25003170 Report a problem | ||
| 3/3/2025 | Price change | $750,000+13.6%$357/sqft |
Source: GTARMLS #25003172 Report a problem | ||
| 3/3/2025 | Listed for sale | $660,000$314/sqft |
Source: GTARMLS #25003170 Report a problem | ||
| 9/27/2024 | Listing removed | $660,000$314/sqft |
Source: NTREIS #20622157 Report a problem | ||
| 5/22/2024 | Price change | $660,000-12%$314/sqft |
Source: NTREIS #20622157 Report a problem | ||
| 5/22/2024 | Price change | $750,000+13.6%$357/sqft |
Source: GTARMLS #24007047 Report a problem | ||
| 5/22/2024 | Listed for sale | $660,000$314/sqft |
Source: GTARMLS #24007042 Report a problem | ||
Public tax history
Tax history is unavailable.
Neighborhood: 75756
Nearby homes
- $256,9003 bd2 ba1.6k sqft14679 Gracie Ln, Brownsboro, TX 75756Off Market
- $293,800-- bd-- ba1.7k sqft14673 Gracie Ln, Brownsboro, TX 75756Off Market
- $--3 bd3 ba1.7k sqft14664 Gracie Ln, Brownsboro, TX 75756Sold
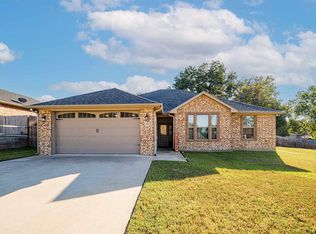
- $280,900-- bd-- ba1.6k sqft14655 Gracie Ln, Brownsboro, TX 75756Off Market
- $241,0003 bd2 ba1.6k sqft14650 Gracie Ln, Brownsboro, TX 75756Off Market
- $346,700-- bd-- ba1.3k sqft11240 Castleberry St, Brownsboro, TX 75756Off Market
- $--2 bd1 ba1.2k sqft11136 Castleberry St, Brownsboro, TX 75756Sold
- $204,4003 bd2 ba1.6k sqft11116 Castleberry St, Brownsboro, TX 75756Off Market
- $242,2003 bd2 ba1.6k sqft14651 Gracie Ln, Brownsboro, TX 75756Off Market
Nearby schools
GreatSchools rating
- 6/10Brownsboro Intermediate SchoolGrades: 4-6Distance: 0.9 mi
- 7/10Brownsboro Junior High SchoolGrades: 7-8Distance: 0.6 mi
- 4/10Brownsboro High SchoolGrades: 9-12Distance: 1.2 mi
Schools provided by the listing agent
- Elementary: Brownsboro
- Middle: Brownsboro
- High: Brownsboro
Source: GTARMLS. This data may not be complete. We recommend contacting the local school district to confirm school assignments for this home.
Get a cash offer in 3 minutes
Find out how much your home could sell for in as little as 3 minutes with a no-obligation cash offer.
Estimated market value
$478,200
Get a cash offer in 3 minutes
Find out how much your home could sell for in as little as 3 minutes with a no-obligation cash offer.
Estimated market value
$478,200
- Texas
- Henderson County
- Brownsboro
- 75756
- 14697 Gracie Ln
Nearby cities
Nearby zip codes
Other Brownsboro Topics
