Skip main navigation
Off market
  • $671,000

    14698 Stratford Dr, Woodbridge, VA 22193

    4beds
    2,436sqft
    SingleFamily
    Built in 1987
    7,840 Square Feet Lot
    $671,000 Zestimate®
    $275/sqft
    $3,359 Estimated rent

    Home value

    $671,000

    $637,000 - $705,000

    $3,359/mo

    Zestimate® history
    Loading
    Loading...

    Owner options

    List your home for rent

    $3,359/mo

    Rent Zestimate®

    Find your next renter with Zillow Rental Manager. Plus, with online applications, you can quickly screen prospective tenants – for free.

    Learn more

    $3,359/mo

    Rent Zestimate®

    Refinance and save

    $4,128/mo

    Est. payment

    Refinancing to a lower rate could help reduce your monthly payments and save thousands over the life of the loan.

    See today's rates

    $4,128/mo

    Est. payment

    Explore your selling options

    Work with a Zillow partner agent

    Leverage their expertise and Zillow's premium Showcase listings to get your home seen by more buyers.

    Get started

    List with your own agent

    Get your home in front of millions of buyers by listing it on Zillow.

    Learn how to do it

    Sell it yourself

    Take full control of how buyers see your home on Zillow by listing For Sale by Owner (FSBO).

    List your home

    What's special

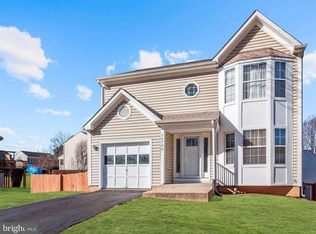
    Super, spacious home with all new & remodeled baths. Lovely updated kitchen with stainless steel appliances & new hood over gas cooktop. Open floor plan with kitchen open to family room with vaulted ceilings. Deck (AS IS) off the family room. Fenced rear yard. Lots of new & newer improvements - such as roof (2018), HVAC (2018), siding (2 sides 2021 & 2022), exterior trim (2022), patios (front & rear 2022), stainless steel appliances (2018) & kitchen hood (2022), washer & dryer (2020), hall bath (2022) & primary bath (2021), Also, you can enjoy the tech upgrades such as Nest thermostat, digital entrance lock, exterior cameras with remote monitoring, exterior motion lights, and full security system. There are lovely, spacious rooms with high 9' ceilings on main level, extra windows and skylights. Enter via the 2 story foyer with wood staircase. To the right is the generous living room featuring the bay window & extra windows. The separate dining room also has a dining room. The whole first floor and upper level features laminate, wood-style floors. The kitchen has lovely dark wood cabinets, granite countertops and all stainless steel appliances. The kitchen island has gas cooking, built-in oven, breakfast bar and new decorator hood. Step out from the breakfast room to the large (AS IS) deck. Off the kitchen is the comfortable family room with vaulted ceiling, fireplace, and ceiling fan/light. Exit through the laundry room, with upgraded waasher, dryer & laundry sink to the 2-car garage with replaced garage door. The upper level features 4 good-sized bedrooms, all with laminate, wood-style floors, generous closets and ceiling fan/lights. Also the oversized primary bedroom features a vaulted ceiling, walk-in closet and separate closet. The delightful primary bath was renovated in 2021 with upgraded tile, stone floor, double vanity and large soaking tub. The brand-new hall bath also features stylish tile, all new tub & fixtures including a blue-tooth, light-changing overhead light with speaker. The full, lower level walk-out basement under the whole house, offers great space for playing, working, storage or future rooms. There is a new sliding glass door which exits to the new decorator patio. The fully fenced rear yard offers a great place to play and relax. All on a quiet, neighborly street with sidewalks. Enjoy favorite PW County schools and lots of shopping close by. Plan to stop by the Open House, Sunday 1-3pm

    This property is not currently displayed as for sale or rent on Zillow. This may be different from what's on other websites or public sources.

    Facts & features

    Interior

    Bedrooms & bathrooms
    • Bedrooms: 4
    • Bathrooms: 3
    • Full bathrooms: 2
    • 1/2 bathrooms: 1
    Heating
    • Forced air, Gas
    Cooling
    • Central
    Appliances
    • Included: Dishwasher, Garbage disposal, Refrigerator
    Features
    • Upgraded Countertops, Kitchen - Island
    • Flooring: Laminate
    • Basement: Finished
    • Has fireplace: Yes
    Interior area
    • Total interior livable area: 2,436 sqft

    Property

    Parking
    • Parking features: Garage - Attached
    Features
    • Exterior features: Vinyl
    Lot
    • Size: 7,840 Square Feet
    Details
    • Parcel number: 8091579405

    Construction

    Type & style
    • Home type: SingleFamily
    Condition
    • Year built: 1987

    Community & HOA

    HOA
    • Has HOA: Yes
    • HOA fee: $36 monthly
    Location
    • Region: Woodbridge

    Financial & listing details

    • Price per square foot: $275/sqft
    • Tax assessed value: $656,000
    • Annual tax amount: $6,432

    Price history

    DateEventPrice
    3/7/2023Listing removed--
    Source: RE/MAX International Report a problem
    12/31/2022Pending sale$575,000+4.5%$236/sqft
    Source: RE/MAX International #VAPW2041542 Report a problem
    12/28/2022Sold$550,000-4.3%$226/sqft
    Source: Bright MLS #VAPW2041542 Report a problem
    12/13/2022Pending sale$575,000$236/sqft
    Source: RE/MAX International #VAPW2041542 Report a problem
    12/13/2022Contingent$575,000$236/sqft
    Source: Bright MLS #VAPW2041542 Report a problem
    12/1/2022Listed for sale$575,000+44.1%$236/sqft
    Source: Bright MLS #VAPW2041542 Report a problem
    5/17/2018Sold$399,000+1%$164/sqft
    Source: Public Record Report a problem
    11/15/2017Listed for sale$395,000$162/sqft
    Source: Weichert Realtors #1000029439 Report a problem
    11/9/2017Pending sale$395,000$162/sqft
    Source: Weichert Realtors #1000029439 Report a problem
    11/9/2017Listed for sale$395,000$162/sqft
    Source: Weichert, Realtors #1000029439 Report a problem
    10/29/2017Pending sale$395,000$162/sqft
    Source: Weichert Realtors #PW10020698 Report a problem
    10/7/2017Price change$395,000-1%$162/sqft
    Source: Weichert Realtors #PW10020698 Report a problem
    8/3/2017Listed for sale$398,950+121.6%$164/sqft
    Source: Weichert, REALTORS #PW10020698 Report a problem
    2/24/1997Sold$180,000$74/sqft
    Source: Public Record Report a problem

    Public tax history

    YearProperty taxesTax assessment
    2025$6,432 +14%$656,000 +15.6%
    2024$5,642 +1.5%$567,300 +6.2%
    2023$5,560 +0.8%$534,400 +9.6%
    2022$5,516 +2.5%$487,800 +10.7%
    2021$5,384 +6.9%$440,500 +8%
    2020$5,035 +108.7%$407,900 +2.1%
    2019$2,413 -48.6%$399,600 +2.8%
    2018$4,694 +0.6%$388,700 +0.6%
    2017$4,664 +1.8%$386,500 +3.3%
    2016$4,581 -1.4%$374,200 +0.1%
    2015$4,645 $373,700 +0.6%
    2014$4,645 $371,500 +15.4%
    2013-- $321,900 +0.3%
    2012-- $320,900 +12.9%
    2010-- $284,200 -1.4%
    2009-- $288,300 -22.4%
    2008-- $371,500 -12.5%
    2007-- $424,600 -13.9%
    2006-- $493,400 +22.2%
    2005-- $403,600 +20.8%
    2004-- $334,100 +16.3%
    2003-- $287,200 +18.3%
    2002-- $242,800 +11.7%
    2001-- $217,400
    Find assessor info on the county website

    Neighborhood: Stratford Glen

    Nearby schools

    GreatSchools rating
    Schools provided by the listing agent
    • Middle: SAUNDERS
    • High: HYLTON
    • District: PRINCE WILLIAM COUNTY PUBLIC S

    Source: The MLS. This data may not be complete. We recommend contacting the local school district to confirm school assignments for this home.

    Get a cash offer in 3 minutes
    Find out how much your home could sell for in as little as 3 minutes with a no-obligation cash offer.
    Estimated market value
    $671,000
    Get a cash offer in 3 minutes
    Find out how much your home could sell for in as little as 3 minutes with a no-obligation cash offer.
    Estimated market value
    $671,000