Skip main navigation
Sold
  • Price Unknown

    14698 Woodland Creek Dr, Tyler, TX 75706

    4beds
    2,335sqft
    Single Family Residence
    Built in 2025
    0.5 Acres Lot
    $505,700 Zestimate®
    $--/sqft
    $3,210 Estimated rent

    Home value

    $505,700

    $470,000 - $546,000

    $3,210/mo

    Zestimate® history
    Loading
    Loading...

    Owner options

    List your home for rent

    $3,210/mo

    Rent Zestimate®

    Find your next renter with Zillow Rental Manager. Plus, with online applications, you can quickly screen prospective tenants – for free.

    Learn more

    $3,210/mo

    Rent Zestimate®

    Refinance and save

    Refinancing to a lower rate could help reduce your monthly payments and save thousands over the life of the loan.

    See today's rates

    Explore your selling options

    Work with a Zillow partner agent

    Leverage their expertise and Zillow's premium Showcase listings to get your home seen by more buyers.

    Get started

    List with your own agent

    Get your home in front of millions of buyers by listing it on Zillow.

    Learn how to do it

    Sell it yourself

    Take full control of how buyers see your home on Zillow by listing For Sale by Owner (FSBO).

    List your home

    What's special

    Thoughtful layoutPremium finishesSpacious half-acre lotHigh-end finishesAbundance of natural lightExquisite quartz countertopsTop-of-the-line stainless steel appliances
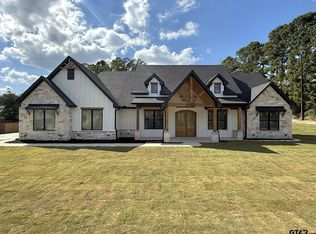
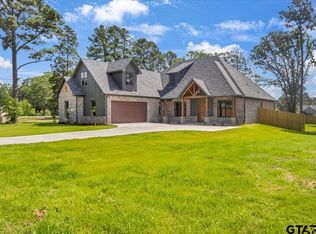
    Welcome to this exceptional new construction, gracefully situated on a spacious half-acre lot. Offering 2,335 sqft of luxurious living space, this home features high-end finishes and meticulous attention to detail throughout. Located within the highly desirable Lindale ISD, it combines the peaceful charm of country living with the convenience of easy access to I-20, ensuring quick and effortless commutes. As you enter, you'll be greeted by an expansive open floor plan highlighted by soaring cathedral ceilings and an abundance of natural light. The gourmet kitchen is a true chef’s delight, boasting exquisite quartz countertops, top-of-the-line stainless steel appliances, and a cleverly concealed walk-in pantry for maximum storage. The master suite is a true retreat, with a walk-in closet and a spa-like en-suite bathroom that includes a luxurious standing tub, a walk-in shower, and a beautifully designed LED vanity. The remaining three bedrooms are generously sized, each with ample closet space, making this home perfect for families of all sizes. With its thoughtful layout and premium finishes, this home is designed to impress. Don’t miss the opportunity to experience it for yourself—contact us today to schedule a private showing!

    Zillow last checked:

    Listing updated:

    Listed by:

    Dale Iley 210-833-8137,

    Mission Real Estate Group

    Bought with:

    Dottie Miles

    Berkshire Hathaway HomeServices Miles Realty-Tyler

    Source: GTARMLS,MLS#: 25004281MLS Logo

    Facts & features

    Interior

    Bedrooms & bathrooms
    • Bedrooms: 4
    • Bathrooms: 3
    • Full bathrooms: 2
    • 1/2 bathrooms: 1
    Bathroom
    • Features: Shower and Tub, Double Lavatory, Walk-In Closet(s)
    Heating
    • Central/Electric, Fireplace
    Cooling
    • Central Electric
    Appliances
    • Included: Gas Range, Dishwasher, Microwave
    Features
    • All Bedrooms Downstairs, Breakfast Bar, Ceiling Fan
    • Fireplace features: Gas
    Interior area
    • Total structure area: 2,335
    • Total interior livable area: 2,335 sqft

    Property

    Parking
    • Total spaces: 2
    • Parking features: Inside Entrance, Paved
    • Garage spaces: 2
    Features
    • Levels: One
    • Stories: 1
    • Patio & porch: Covered, Porch
    • Pool features: None
    • Fencing: None
    Lot
    • Size: 0.5 Acres

    Construction

    Type & style
    • Home type: SingleFamily
    • Architectural style: Traditional
    • Property subtype: Single Family Residence
    Materials
    • Brick
    • Foundation: Slab
    • Roof: Composition
    Condition
    • New Construction
    • New construction: Yes
    • Year built: 2025

    Utilities & green energy

    • Sewer: Conventional Septic

    Community & HOA

    Community
    • Subdivision: Woodland Creek
    Location
    • Region: Tyler

    Financial & listing details

    • Annual tax amount: $687
    • Date on market: 3/22/2025
    • Listing terms: Conventional,FHA,VA Loan,Cash
    • Road surface type: Paved

    Price history

    DateEventPrice
    5/19/2025Sold--
    Source: GTARMLS #25004281 Report a problem
    4/23/2025Pending sale$507,800$217/sqft
    Source: GTARMLS #25004281 Report a problem
    3/22/2025Listed for sale$507,800+1028.4%$217/sqft
    Source: GTARMLS #25004281 Report a problem
    9/27/2024Sold--
    Source: GTARMLS #23015184 Report a problem
    8/14/2024Price change$45,000-18.2%$19/sqft
    Source: GTARMLS #23015184 Report a problem
    11/10/2023Listed for sale$55,000$24/sqft
    Source: GTARMLS #23015184 Report a problem

    Public tax history

    Tax history is unavailable.

    Neighborhood: 75706

    Nearby schools

    GreatSchools rating
    Schools provided by the listing agent
    • Elementary: Lindale
    • Middle: Lindale
    • High: Lindale

    Source: GTARMLS. This data may not be complete. We recommend contacting the local school district to confirm school assignments for this home.

    Sell for more on Zillow
    Get a Zillow Showcase℠ listing at no additional cost and you could sell for .
    $505,700
    2% more
    +$10,114
    With Zillow Showcase(estimated)
    $515,814