Virtually Staged. *** ORCHARD HILLS WINTER GARDEN MOVE-IN HOME * PERFECT LOCATION * TOP GRADE SCHOOLS * LOW HOA INCLUDES LAWNCARE * 3 FULL BATHS * DOWNSTAIRS DEN/OFFICE CONVERTIBLE BEDROOM * EXTRACT-LONG DRIVEWAY *** Welcome to this well-maintained home in the highly desirable Orchard Hills community of Horizon West. Enjoy NO CDD fee, a LOW HOA that includes lawn care, and an A-rated school zone. Built in 2017, this thoughtfully designed house offers approximately 2500 sqft with 3 bedrooms + 1 downstairs den/office(convertible to a 4th bedroom) + 1 upstairs loft/retreat + 3 full bathrooms. The modern bright, open floor plan is perfect for both everyday living and entertaining. Upgrades include gorgeous wood-look tile flooring throughout the main living areas and the primary bedroom, plus an upgraded kitchen featuring 42" cabinets and beautiful quartz countertops. For ultimate flexibility, the main level downstairs hosts a full bathroom adjacent to a private office/den which easily serves as a 4th bedroom or guest suite. Upstairs, the expansive primary bedroom boasts a walk-in closet, dual sinks, separate tub and shower, and a private wraparound balcony. Additional highlights include a multi-functional Loft upstairs, a 2.5-car garage and an extra-long driveway that provides plenty of parking. Only 4 mins to Keene's Crossing Elementary and middle school, around 12 mins to Windermere High School and Windermere Preparatory School. Orchard Hills is an amazing community features clubhouse, resort-style pool, state-of-the-art fitness, recreation room, playground, dog park, walking/biking trails, playgrounds, sports field, and a picnic area with grills. Only a few mins to shopping centers, including Hamlin Shopping Center, Stoneybrook West Village, Winter Garden Village, Winter Garden Hospital. 10 mins to Orange County National Golf Center and Lodge. Short drive to Disney World, downtown Winter Garden, Windermere and Orlando. Schedule a showing Today!
For sale
Price cut: $10K (9/2)
$598,000
14699 MAGNOLIA RIDGE LOOP, WINTER GARDEN, FL 34787
3beds
2,466sqft
Single Family Residence
Built in 2017
4,565 Square Feet Lot
$584,900 Zestimate®
$242/sqft
$188/mo HOA
What's special
Well-maintained homeMulti-functional loft upstairsBeautiful quartz countertopsExpansive primary bedroomSeparate tub and showerDual sinksWalk-in closet
- 56 days
- 420
- 25
Zillow last checked:
Listing updated:
Listed by:
Jacky Liu 407-921-5670,
YORK MILLS REALTY LLC 626-328-8535
Source: Stellar MLS,MLS#: O6430180 Originating MLS: Orlando Regional
Originating MLS: Orlando Regional
Facts & features
Interior
Bedrooms & bathrooms
- Bedrooms: 3
- Bathrooms: 3
- Full bathrooms: 3
Rooms
- Room types: Den/Library/Office, Dining Room, Living Room, Loft
Primary bedroom
- Features: Tub with Separate Shower Stall, Walk-In Closet(s)
- Level: Second
Bedroom 2
- Features: Walk-In Closet(s)
- Level: Second
Bedroom 3
- Features: Walk-In Closet(s)
- Level: Second
Den
- Level: First
Dining room
- Level: First
Kitchen
- Level: First
Living room
- Level: First
Heating
- Central
Cooling
- Central Air
Appliances
- Included: Dishwasher, Disposal, Dryer, Electric Water Heater, Microwave, Range, Refrigerator, Washer
- Laundry: Laundry Room
Features
- Built-in Features, Ceiling Fan(s), Open Floorplan, PrimaryBedroom Upstairs, Thermostat, Walk-In Closet(s)
- Flooring: Carpet, Tile
- Windows: Window Treatments
- Has fireplace: No
Interior area
- Total structure area: 3,726
- Total interior livable area: 2,466 sqft
Video & virtual tour
Property
Parking
- Total spaces: 2
- Parking features: Garage Door Opener
- Attached garage spaces: 2
Features
- Levels: Two
- Stories: 2
- Patio & porch: Covered, Enclosed, Front Porch, Other, Rear Porch
- Exterior features: Other
Lot
- Size: 4,565 Square Feet
Details
- Parcel number: 162327585205300
- Zoning: P-D
- Special conditions: None
Construction
Type & style
- Home type: SingleFamily
- Property subtype: Single Family Residence
Materials
- Stucco
- Foundation: Slab
- Roof: Shingle
Condition
- New construction: No
- Year built: 2017
Utilities & green energy
- Sewer: Public Sewer
- Water: Public
- Utilities for property: Public
Community & HOA
Community
- Features: Clubhouse, Community Mailbox, Deed Restrictions, Fitness Center, Playground, Pool
- Security: Smoke Detector(s)
- Pet fee: $0 monthly
- Subdivision: ORCHARD HILLS PH 3
HOA
- Has HOA: Yes
- Amenities included: Clubhouse, Fitness Center, Playground, Pool
- Services included: Community Pool, Maintenance Grounds, Other
- HOA fee: $188 monthly
- HOA name: FirstService Residential
- HOA phone: 407-347-9923
Location
- Region: Winter Garden
Financial & listing details
- Price per square foot: $242/sqft
- Tax assessed value: $514,411
- Annual tax amount: $8,733
- Date on market: 8/3/2026
- Cumulative days on market: 57 days
- Listing terms: Cash,Conventional,FHA,VA Loan
- Ownership: Fee Simple
- Total actual rent: 0
- Road surface type: Other
Estimated market value
$584,900
$556,000 - $614,000
$3,065/mo
Price history
| Date | Event | Price |
|---|---|---|
| 9/2/2026 | Price change | $598,000-1.6%$242/sqft |
Source:  Stellar MLS #O6430180 Report a problem Stellar MLS #O6430180 Report a problem | ||
| 8/3/2026 | Listed for sale | $608,000+1.3%$247/sqft |
Source: Stellar MLS #O6430180 Report a problem | ||
| 7/14/2023 | Listing removed | -- |
Source: Zillow Rentals Report a problem | ||
| 7/10/2023 | Listed for rent | $3,100+31.9%$1/sqft |
Source: Zillow Rentals Report a problem | ||
| 7/7/2023 | Listing removed | -- |
Source: Stellar MLS #O6113811 Report a problem | ||
| 5/27/2023 | Listed for sale | $599,990+86.8%$243/sqft |
Source: Stellar MLS #O6113811 Report a problem | ||
| 5/28/2020 | Listing removed | $2,350$1/sqft |
Source: KYLIN REALTY LLC #O5865408 Report a problem | ||
| 5/21/2020 | Listed for rent | $2,350$1/sqft |
Source: KYLIN REALTY LLC #O5865408 Report a problem | ||
| 5/15/2019 | Listing removed | $2,350$1/sqft |
Source: KYLIN REALTY LLC #O5781277 Report a problem | ||
| 5/2/2019 | Listed for rent | $2,350+4.4%$1/sqft |
Source: KYLIN REALTY LLC #O5781277 Report a problem | ||
| 8/2/2018 | Listing removed | $2,250$1/sqft |
Source: KYLIN REALTY LLC #O5723456 Report a problem | ||
| 7/27/2018 | Listed for rent | $2,250$1/sqft |
Source: KYLIN REALTY LLC #O5723456 Report a problem | ||
| 7/26/2018 | Sold | $321,250-10.7%$130/sqft |
Source: Public Record Report a problem | ||
| 6/12/2018 | Listed for sale | $359,900+21.5%$146/sqft |
Source: CLAIRE SCHWARTZ & ASSOCIATES #O5712619 Report a problem | ||
| 2/22/2017 | Sold | $296,256$120/sqft |
Source: Public Record Report a problem | ||
Public tax history
| Year | Property taxes | Tax assessment |
|---|---|---|
| 2024 | $8,069 +12.1% | $431,075 +10% |
| 2023 | $7,199 +11.7% | $391,886 +10% |
| 2022 | $6,444 +14.8% | $356,260 +10% |
| 2021 | $5,615 +3.4% | $323,873 +4.2% |
| 2020 | $5,428 +2.6% | $310,689 +4.4% |
| 2019 | $5,292 +17.2% | $297,504 +4.2% |
| 2018 | $4,516 +0% | $285,538 +715.8% |
| 2017 | $4,516 +337.9% | $35,000 |
| 2016 | $1,031 | $35,000 |
Find assessor info on the county website
Monthly payment
Est. payment
Payment breakdown
Explore the cost of this home by adjusting the details. Changes won't be saved.Climate risks
Neighborhood: 34787
Nearby schools
Schools provided by the listing agent
- Elementary: Keene Crossing Elementary
- Middle: Bridgewater Middle
- High: Windermere High School
Source: Stellar MLS. This data may not be complete. We recommend contacting the local school district to confirm school assignments for this home.
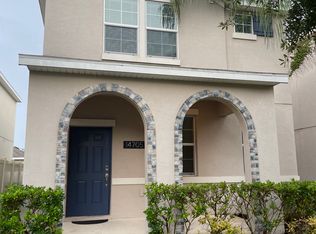
- $505,7003 bd3 ba2.1k sqft14705 Magnolia Ridge Loop, Winter Garden, FL 34787Off Market
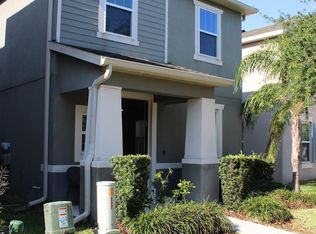
- $428,9003 bd3 ba1.6k sqft14693 Magnolia Ridge Loop, Winter Garden, FL 34787Off Market
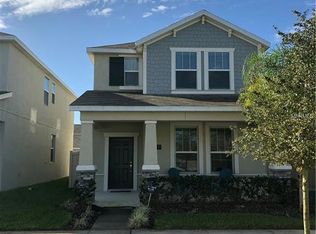
- $514,1004 bd3 ba2.1k sqft14711 Magnolia Ridge Loop, Winter Garden, FL 34787Off Market
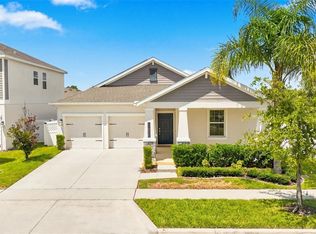
- $589,0004 bd2 ba2.4k sqft14687 Magnolia Ridge Loop, Winter Garden, FL 34787Off Market
Similar homes
- $615,0004 bd3 ba2.1k sqft11006 ROBERT FROST DRIVE, WINTER GARDEN, FL 34787For Sale
 MLS ID #O6437992, Ashley Brosky, LUXE PROPERTIES. Stellar MLS
 - $499,9003 bd3 ba1.9k sqft15101 PURPLE MARTIN STREET, WINTER GARDEN, FL 34787For Sale
 MLS ID #O6425221, Jacky Liu, YORK MILLS REALTY LLC. Stellar MLS
 - $595,0003 bd2 ba2k sqft13360 SUNNY RETREAT LANE, WINTER GARDEN, FL 34787For Sale
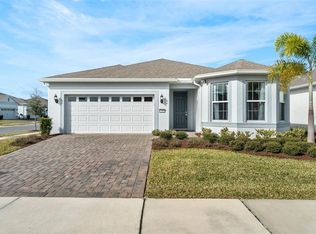 MLS ID #S5156584, Alan Martin, FRONTLINE FLORIDA REALTY, INC.. Stellar MLS
 - $528,0003 bd3 ba2k sqft16197 WIND VIEW LANE, WINTER GARDEN, FL 34787For Sale
 MLS ID #O6397229, Fanny Stollmeyer, LIFESTYLE INTERNATIONAL REALTY. Stellar MLS
 - $640,0004 bd3 ba2.6k sqft1750 STANDING ROCK CIRCLE, WINTER GARDEN, FL 34787For SaleMLS ID #S5156172, Ariel Vargas, EXP REALTY LLC. Stellar MLS
- $649,0004 bd4 ba2.7k sqft13324 JERVEY STREET, WINDERMERE, FL 34786For SaleMLS ID #O6442193, Simon Simaan, THE SIMON SIMAAN GROUP. Stellar MLS
- $699,9005 bd3 ba3.3k sqft552 EGRET PLACE DRIVE, WINTER GARDEN, FL 34787For SaleMLS ID #O6416734, Jim Kernohan, SOUTHERN HERITAGE REALTY, INC. Stellar MLS
- $735,0004 bd4 ba3.3k sqft7922 WINTER WREN STREET, WINTER GARDEN, FL 34787For SaleMLS ID #O6406681, Jacky Liu, YORK MILLS REALTY LLC. Stellar MLS
- $789,0003 bd4 ba2.5k sqft14681 SETON CREEK BOULEVARD, WINTER GARDEN, FL 34787For SaleMLS ID #G5115256, Ariana Henderson, SUNSHINE LIFE REALTY LLC. Stellar MLS
- $725,0005 bd4 ba3.4k sqft14741 SNOWY EGRET STREET, WINTER GARDEN, FL 34787For SaleMLS ID #O6419534, Jennie Ho, MAY HO REALTY. Stellar MLS
- $749,9004 bd3 ba2.1k sqft15526 MANGO ISLE STREET, WINTER GARDEN, FL 34787For SaleMLS ID #O6437872, Brandon Ramirez, REAL BROKER, LLC. Stellar MLS
- $629,9005 bd3 ba2.8k sqft16548 ARROWHEAD TRAIL, CLERMONT, FL 34711For SaleMLS ID #O6437842, Ahmad Hassan, PA, COMPASS FLORIDA LLC. Stellar MLS
- $799,9004 bd4 ba2.9k sqft9953 SUMMERLAKE GROVES STREET, WINTER GARDEN, FL 34787For SaleMLS ID #S5154027, Maria Barrios Tovar, MARCILLO REAL ESTATE LLC. Stellar MLS
- $594,9004 bd3 ba3k sqft2527 RUNNERS CIRCLE, CLERMONT, FL 34714For SaleMLS ID #O6345262, Kelly Whitaker, PREMIER SOTHEBYS INT'L REALTY. Stellar MLS
- $525,0003 bd3 ba2.3k sqft2960 ANGELONIA THORN WAY, CLERMONT, FL 34711For SaleMLS ID #O6443318, Wilfred Sierra Sosa, PA, RE/MAX PRIME PROPERTIES. Stellar MLS
- $625,0004 bd3 ba2.8k sqft11926 VERRAZANO DRIVE, ORLANDO, FL 32836For SaleMLS ID #O6289632, Debbi Jones, COLDWELL BANKER REALTY. Stellar MLS
- $849,9004 bd4 ba2.8k sqft15672 SHOREBIRD LANE, WINTER GARDEN, FL 34787For SaleMLS ID #O6375411, Helen Thompson, RE/MAX SELECT GROUP. Stellar MLS
- $544,9994 bd3 ba2.9k sqft1041 HARMONY LANE, CLERMONT, FL 34711For SaleMLS ID #G5114544, Jordan Chattin, WHEATLEY REALTY GROUP. Stellar MLS
- $633,0003 bd3 ba2.3k sqft908 BRAEWOOD DRIVE, CLERMONT, FL 34715For SaleMLS ID #G5116348, Mark Hughes, EXP REALTY LLC. Stellar MLS
- $699,9904 bd3 ba2.2k sqft17637 LAKE STAR ROAD, WINTER GARDEN, FL 34787New ConstructionStellar MLS
