Situated on the east slope of Capitol Hill, this chic townhome welcomes you with a clean modern design aesthetic. Enjoy entertaining in the sleek open kitchen/ living room or dining al fresco on warm days - when you can roll up the interior main floor garage door and let the outside inside. Speaking of garages - this home has one! A rarity for most new construction townhomes in this area. With a walk score of 88 (Very Walkable) & a Bike Score of 93 ( Biker's Paradise) - why live anywhere else.
Sold for $775,000
$775,000
146B 21st Ave E, Seattle, WA 98112
2beds
1,100sqft
Townhouse
Built in 2009
1,115 Square Feet Lot
$662,300 Zestimate®
$705/sqft
$3,763 Estimated rent
Home value
$662,300
$616,000 - $702,000
$3,763/mo
Zestimate® history
Owner options
List your home for rent
$3,763/mo
Rent Zestimate®
Find your next renter with Zillow Rental Manager. Plus, with online applications, you can quickly screen prospective tenants – for free.
$3,763/mo
Rent Zestimate®
Refinance and save
$4,910/mo
Est. payment
Refinancing to a lower rate could help reduce your monthly payments and save thousands over the life of the loan.
$4,910/mo
Est. payment
Explore your selling options
Work with a Zillow partner agent
Leverage their expertise and Zillow's premium Showcase listings to get your home seen by more buyers.
Get startedList with your own agent
Get your home in front of millions of buyers by listing it on Zillow.
Learn how to do itSell it yourself
Take full control of how buyers see your home on Zillow by listing For Sale by Owner (FSBO).
List your homeWhat's special
Facts & features
Interior
Bedrooms & bathrooms
- Bedrooms: 2
- Bathrooms: 3
- Full bathrooms: 1
- 3/4 bathrooms: 1
- 1/2 bathrooms: 1
Heating
- Forced air, Radiant
Appliances
- Included: Dishwasher, Dryer, Garbage disposal, Range / Oven, Refrigerator, Washer
Features
- Flooring: Tile, Carpet, Slate
- Basement: Finished
Interior area
- Total interior livable area: 1,100 sqft
Property
Parking
- Parking features: Garage - Attached
Features
- Exterior features: Wood, Cement / Concrete
Lot
- Size: 1,115 Square Feet
Details
- Parcel number: 0955000453
Construction
Type & style
- Home type: Townhouse
Condition
- Year built: 2009
Utilities & green energy
- Sewer: Sewer Connected
- Water: Public
Community & HOA
Location
- Region: Seattle
Financial & listing details
- Price per square foot: $705/sqft
- Tax assessed value: $693,000
- Annual tax amount: $7,135
Price history
| Date | Event | Price |
|---|---|---|
| 12/8/2025 | Sold | $775,000+5.9%$705/sqft |
Source: Public Record Report a problem | ||
| 12/23/2019 | Sold | $732,000-1.1%$665/sqft |
Source: NWMLS as distributed by MLS GRID #1542591 Report a problem | ||
| 11/30/2019 | Pending sale | $739,950$673/sqft |
Source: Coldwell Banker Bain #1542591 Report a problem | ||
| 11/19/2019 | Listed for sale | $739,950+28.9%$673/sqft |
Source: Coldwell Banker Bain #1542591 Report a problem | ||
| 4/17/2015 | Sold | $574,000+55.1%$522/sqft |
Source: NWMLS as distributed by MLS GRID #757667 Report a problem | ||
| 5/17/2010 | Sold | $369,999$336/sqft |
Source: Public Record Report a problem | ||
Public tax history
| Year | Property taxes | Tax assessment |
|---|---|---|
| 2025 | $7,135 +5.8% | $693,000 -1.8% |
| 2024 | $6,746 +7.1% | $706,000 +5.7% |
| 2023 | $6,296 +6.5% | $668,000 -4.4% |
| 2022 | $5,910 -6.3% | $699,000 +1.5% |
| 2021 | $6,305 +0.8% | $689,000 +6.2% |
| 2020 | $6,256 -1.4% | $649,000 -2.6% |
| 2019 | $6,347 +11.3% | $666,000 |
| 2018 | $5,703 -10.1% | $666,000 +3.3% |
| 2017 | $6,340 +37.6% | $645,000 +12.4% |
| 2016 | $4,607 | $574,000 +7.7% |
| 2015 | $4,607 | $533,000 +12.4% |
| 2014 | $4,607 | $474,000 +22.2% |
| 2013 | $4,607 | $388,000 +13.5% |
| 2012 | -- | $342,000 |
| 2011 | -- | $342,000 +9.7% |
| 2010 | -- | $311,800 |
Find assessor info on the county website
Neighborhood: Capitol Hill
Nearby homes
- $692,0003 bd2 ba1.2k sqft125B 21st Ave E, Seattle, WA 98112Off Market
- $788,9003 bd3 ba1.2k sqft125A 21st Ave E, Seattle, WA 98112Off Market
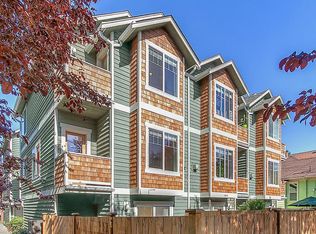
- $731,5003 bd3 ba1.3k sqft123C 21st Ave E, Seattle, WA 98112Off Market
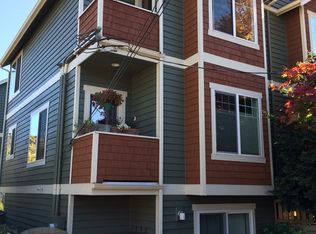
- $733,9002 bd1 ba1k sqft123B 21st Ave E, Seattle, WA 98112Off Market
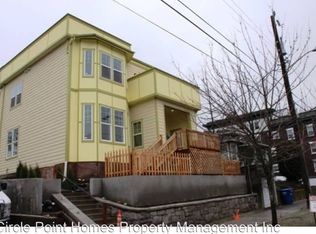
- $625,8002 bd2 ba1.1k sqft118B 21st Ave E, Seattle, WA 98112Off Market
- $635,2002 bd1 ba1.1k sqft118A 21st Ave E, Seattle, WA 98112Off Market
- $590,9002 bd2 ba1.1k sqft116B 21st Ave E, Seattle, WA 98112Off Market
- $634,9002 bd3 ba1k sqft152A 21st Ave E, Seattle, WA 98112Off Market
Nearby schools
GreatSchools rating
- 8/10Stevens Elementary SchoolGrades: K-5Distance: 0.8 mi
- 5/10Edmonds S. Meany Middle SchoolGrades: 6-8Distance: 0.2 mi
- 8/10Garfield High SchoolGrades: 9-12Distance: 1 mi
Schools provided by the listing agent
- Elementary: Stevens
- Middle: Wash Mid
- High: Garfield High
- District: Seattle
Source: The MLS. This data may not be complete. We recommend contacting the local school district to confirm school assignments for this home.
Get a cash offer in 3 minutes
Find out how much your home could sell for in as little as 3 minutes with a no-obligation cash offer.
Estimated market value
$662,300
Get a cash offer in 3 minutes
Find out how much your home could sell for in as little as 3 minutes with a no-obligation cash offer.
Estimated market value
$662,300
- Washington
- King County
- Seattle
- 98112
- Capitol Hill
- 146B 21st Ave E
