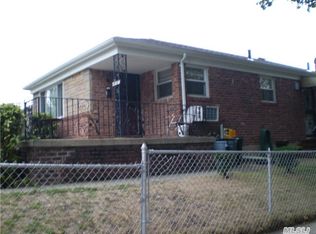
147-07 8th Avenue, Whitestone, NY 11357
Home value
$2,310,700
$2.10M - $2.54M
$5,980/mo
Owner options
$5,980/mo
Rent Zestimate®
Find your next renter with Zillow Rental Manager. Plus, with online applications, you can quickly screen prospective tenants – for free.
$5,980/mo
Rent Zestimate®
$13,933/mo
Est. payment
Refinancing to a lower rate could help reduce your monthly payments and save thousands over the life of the loan.
$13,933/mo
Est. payment
Explore your selling options
Work with a Zillow partner agent
Leverage their expertise and Zillow's premium Showcase listings to get your home seen by more buyers.
Get startedList with your own agent
Get your home in front of millions of buyers by listing it on Zillow.
Learn how to do itSell it yourself
Take full control of how buyers see your home on Zillow by listing For Sale by Owner (FSBO).
List your homeWhat's special
Zillow last checked:
Listing updated:
Nicholas Colombos 917-453-9333,
Compass Greater NY LLC 516-517-4751,
Angela Dooley 516-315-7781,
Compass Greater NY LLC
Alexio Boubev, 10401361841
Voro LLC
Facts & features
Interior
Bedrooms & bathrooms
- Bedrooms: 4
- Bathrooms: 4
- Full bathrooms: 3
- 1/2 bathrooms: 1
Primary bedroom
- Description: Primary en suite with double walk-in closets, elegant full marble bathroom and high ceilings throughout, private open yard views
- Level: Second
Other
- Description: Large foam insulated attic space with easy pull down stairs, great for storage, hallway location
- Level: Third
Bonus room
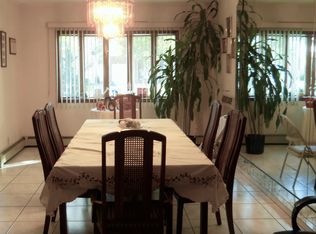
- Description: A large family room, currently set up as a gym with many windows and easy outdoor yard access, option for bedroom plus family room
- Level: Lower
Family room
- Description: Bright family room adjacent to kitchen, a wonderful space for all family gatherings, double exposure
- Level: First
Kitchen
- Description: European-Inspired open kitchen with access to private outdoor space, high end appliances, porcelain flooring throughout, private yard views
- Level: First
Laundry
- Description: Windowed laundry room with shelving in lower level and an option to place a washer/dryer in the 2nd floor hallway closet
- Level: Basement
Living room
- Description: Expansive and bright open living room layout with FPLC and many windows, high ceilings throughout, double exposure, porcelain flooring throughout
- Level: First
Heating
- Has Heating (Unspecified Type)
Cooling
- Central Air
Appliances
- Included: Dishwasher, Dryer, Gas Range, Refrigerator
- Laundry: Washer/Dryer Hookup, In Basement, Laundry Room, Washer Hookup
Features
- Central Vacuum, Eat-in Kitchen, Entrance Foyer, His and Hers Closets, Kitchen Island, Open Floorplan, Open Kitchen, Pantry, Primary Bathroom, Quartz/Quartzite Counters, Recessed Lighting, Smart Thermostat, Storage, Tray Ceiling(s)
- Flooring: Hardwood, Tile
- Windows: Double Pane Windows
- Basement: Finished,Full,Walk-Out Access
- Attic: Storage
- Number of fireplaces: 1
- Fireplace features: Gas, Living Room
Interior area
- Total structure area: 2,716
- Total interior livable area: 2,481 sqft
Property
Parking
- Total spaces: 4
- Parking features: Driveway, Electric Vehicle Charging Station(s), Garage, Private
- Garage spaces: 1
- Has uncovered spaces: Yes
Features
- Levels: Three Or More
- Patio & porch: Patio, Porch
- Exterior features: Gas Grill, Lighting, Mailbox
- Has private pool: Yes
- Pool features: Fenced, In Ground, Other, Pool Cover, Salt Water
- Fencing: Back Yard,Front Yard
- Has view: Yes
- View description: Open
Lot
- Size: 5,000 sqft
- Dimensions: 40 x 125
- Features: Back Yard, Front Yard, Landscaped, Near Shops, Sprinklers In Front, Sprinklers In Rear
Details
- Parcel number: 044750094
- Special conditions: None
- Other equipment: Pool Equip/Cover
Construction
Type & style
- Home type: SingleFamily
- Architectural style: Modern
- Property subtype: Single Family Residence, Residential
Materials
- Stucco
Condition
- Actual
- Year built: 2022
- Major remodel year: 2022
Utilities & green energy
- Sewer: Public Sewer
- Water: Public
- Utilities for property: Electricity Connected, Natural Gas Connected, Sewer Connected, Trash Collection Public, Water Connected
Community & neighborhood
Security
- Security features: Security Gate, Security System, Smoke Detector(s), Video Cameras
Location
- Region: Flushing
Other
Other facts
- Listing agreement: Exclusive Right To Sell
Price history
| Date | Event | Price |
|---|---|---|
| 4/27/2026 | Sold | $2,300,000-4.1%$927/sqft |
Source: | ||
| 1/1/2026 | Contingent | $2,398,000$967/sqft |
Source: NY State MLS #11589897 Report a problem | ||
| 12/31/2025 | Listed for sale | $2,398,000$967/sqft |
Source: NY State MLS #11589897 Report a problem | ||
| 12/31/2025 | Pending sale | $2,398,000$967/sqft |
Source: | ||
| 10/13/2025 | Price change | $2,398,000-4%$967/sqft |
Source: | ||
| 8/29/2025 | Listed for sale | $2,498,000-2.7%$1,007/sqft |
Source: | ||
| 8/6/2025 | Listing removed | $2,568,000$1,035/sqft |
Source: StreetEasy #S1778313 Report a problem | ||
| 7/8/2025 | Listed for sale | $2,568,000+32.7%$1,035/sqft |
Source: | ||
| 1/6/2023 | Sold | $1,935,000-15.8%$780/sqft |
Source: | ||
| 9/16/2022 | Pending sale | $2,298,000$926/sqft |
Source: | ||
| 8/5/2022 | Price change | $2,298,000-4.2%$926/sqft |
Source: | ||
| 6/12/2022 | Listed for sale | $2,398,000+166.4%$967/sqft |
Source: | ||
| 8/26/2020 | Listing removed | $900,000$363/sqft |
Source: Winzone Realty Inc #3241369 Report a problem | ||
| 8/10/2020 | Listed for sale | $900,000+11.1%$363/sqft |
Source: Winzone Realty Inc #3241369 Report a problem | ||
| 6/6/2019 | Sold | $810,000-5.7%$326/sqft |
Source: | ||
| 3/20/2019 | Price change | $859,000-4.4%$346/sqft |
Source: Cana Realty #3102140 Report a problem | ||
| 2/18/2019 | Listed for sale | $899,000+11%$362/sqft |
Source: Cana Realty #3102140 Report a problem | ||
| 2/14/2017 | Sold | $810,000$326/sqft |
Source: Public Record Report a problem | ||
Public tax history
| Year | Property taxes | Tax assessment |
|---|---|---|
| 2025 | -- | $76,020 -6.1% |
| 2024 | -- | $80,940 +22.4% |
| 2023 | -- | $66,120 +13% |
| 2022 | -- | $58,500 +5.9% |
| 2021 | -- | $55,260 +1.3% |
| 2020 | $9,660 +6% | $54,540 -2.9% |
| 2019 | $9,114 +1.2% | $56,160 +30.4% |
| 2018 | $9,007 +7.2% | $43,056 +4.5% |
| 2017 | $8,400 +14.5% | $41,205 +5.5% |
| 2016 | $7,334 | $39,055 +2.7% |
| 2015 | $7,334 +64.1% | $38,032 +6% |
| 2014 | $4,469 | $35,880 -0.7% |
| 2013 | -- | $36,127 +5.2% |
| 2012 | -- | $34,338 +5.5% |
| 2011 | -- | $32,546 +0% |
| 2010 | -- | $32,533 +4.6% |
| 2009 | -- | $31,104 +3.3% |
| 2008 | -- | $30,106 |
Find assessor info on the county website
Neighborhood: Whitestone
Nearby schools
GreatSchools rating
- 8/10Ps 79 Francis LewisGrades: PK-5Distance: 0.5 mi
- 7/10Jhs 185 Edward BleekerGrades: 6-8Distance: 1.2 mi
- 2/10Queens Academy High SchoolGrades: 9-12Distance: 1.9 mi
Schools provided by the listing agent
- Elementary: Ps 79 Francis Lewis
- Middle: Jhs 194 William Carr
- High: Contact Agent
Source: OneKey® MLS as distributed by MLS GRID. This data may not be complete. We recommend contacting the local school district to confirm school assignments for this home.
- New York
- Queens County
- New York
- 11357
- Queens
- Whitestone
- 147-07 8th Avenue