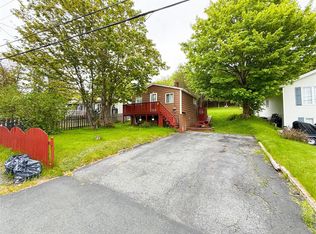
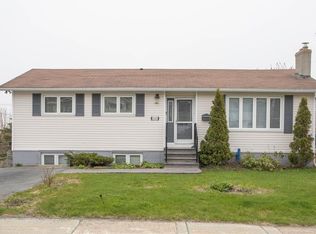
Welcome to this registered three-unit home, ideally located in the prestigious and highly sought-after Waterford Bridge neighbourhood. Nestled near Bowring Park, scenic walking trails, and just minutes from downtown amenities with a short 10 minute drive to Memorial University. This three unit dwelling is set on a spacious, park-like setting which backs onto Waterford river. This home provides a rare opportunity to enjoy nature and privacy while remaining close to the heart of the city. Rich in character and charm, the home showcases the timeless appeal typical of the area, while featuring extensively updated interiors completed in 2013. Each unit is bright, inviting, and thoughtfully maintained, with high ceilings in select areas enhancing the sense of space. The upper two units each offer two bedrooms and a full bathroom, while the lower-level unit includes a comfortable one-bedroom, one-bath layout. The lower and middle units also feature an additional room, ideal for a home office, den, or extra storage. The large 30' x 9' decks provide the perfect setting to relax and take in the beautiful surroundings and peaceful scenery. All units are currently rented to excellent tenants who would be happy to stay, making this a seamless and attractive investment opportunity. Whether you're looking to live in one unit and offset your mortgage with rental income, or expand your investment portfolio, this property presents an exceptional opportunity in one of the city’s most desirable locations. A rare offering on Waterford Bridge rd, don’t miss your chance to view this unique property.
Pending
C$529,900
147 Waterford Bridge Road, St. John’s, NL A1E1C7
5beds
3,060sqft
Multi Family, Single Family Residence
Built in 1942
-- sqft lot
$-- Zestimate®
C$173/sqft
C$-- HOA
What's special
- 71 days |
- 66 |
- 0 |
Zillow last checked:
Listing updated:
Listed by:
Lyndon Johnston,
Century 21 Seller`s Choice Inc.
Source: Newfoundland and Labrador AR,MLS®#: 1295968
Facts & features
Interior
Bedrooms & bathrooms
- Bedrooms: 5
- Bathrooms: 3
- Full bathrooms: 3
Bedroom
- Level: Third
- Area: 148.5 Square Feet
- Dimensions: 13.5 X 11
Bedroom
- Level: Second
- Area: 147.34 Square Feet
- Dimensions: 13.9 X 10.6
Bathroom
- Level: Third
- Area: 64.38 Square Feet
- Dimensions: 11.10 X 5.8
Bathroom
- Level: Second
- Area: 58.46 Square Feet
- Dimensions: 7.9 X 7.4
Bathroom
- Level: Main
- Area: 42.3 Square Feet
- Dimensions: 9 X 4.7
Other
- Level: Third
- Area: 171.6 Square Feet
- Dimensions: 12 X 14.3
Other
- Level: Second
- Area: 58.46 Square Feet
- Dimensions: 7.9 X 7.4
Other
- Level: Main
- Area: 113.05 Square Feet
- Dimensions: 13.3 X 8.5
Eat in kitchen
- Level: Third
- Area: 163.3 Square Feet
- Dimensions: 11.5 X 14.2
Eat in kitchen
- Level: Second
- Area: 161.46 Square Feet
- Dimensions: 11.7 X 13.8
Eat in kitchen
- Level: Main
- Area: 134.4 Square Feet
- Dimensions: 10.5 X 12.8
Foyer
- Level: Second
- Area: 85.5 Square Feet
- Dimensions: 17.10 X 5
Foyer
- Level: Main
- Area: 22.5 Square Feet
- Dimensions: 4.5 X 5
Living room
- Level: Third
- Area: 316.8 Square Feet
- Dimensions: 17.6 X 18
Living room
- Level: Second
- Area: 151.98 Square Feet
- Dimensions: 10.2 X 14.9
Living room
- Level: Main
- Area: 194.6 Square Feet
- Dimensions: 13.9 X 14
Other
- Level: Main
- Area: 189.95 Square Feet
- Dimensions: 14.5 X 13.1
Heating
- Baseboard, Electric
Cooling
- Electric
Appliances
- Included: Dishwasher, Refrigerator, Stove, Washer, Dryer
Features
- Flooring: Carpet, Hardwood, Laminate, Mixed
Interior area
- Total structure area: 3,060
- Total interior livable area: 3,060 sqft
Property
Parking
- Parking features: Open
- Has uncovered spaces: Yes
Features
- Patio & porch: Deck/Patio
Lot
- Size: 0.29 Acres
- Dimensions: 0.294 acre
Details
- Zoning description: residential
Construction
Type & style
- Home type: MultiFamily
- Property subtype: Multi Family, Single Family Residence
- Attached to another structure: Yes
Materials
- Clapboard
- Foundation: Concrete Perimeter
- Roof: Shingle - Asphalt
Condition
- Year built: 1942
Utilities & green energy
- Sewer: Public Sewer
- Water: Public
Community & HOA
Location
- Region: St Johns
Financial & listing details
- Price per square foot: C$173/sqft
- Annual tax amount: C$2,130
- Date on market: 4/27/2026
Lyndon Johnston
Lyndon Johnston
(709) 763-9717
By pressing Contact Agent, you agree that the real estate professional identified above may call/text you about your search, which may involve use of automated means and pre-recorded/artificial voices. You don't need to consent as a condition of buying any property, goods, or services. Message/data rates may apply. You also agree to our Terms of Use. Zillow does not endorse any real estate professionals. We may share information about your recent and future site activity with your agent to help them understand what you're looking for in a home.
Price history
Price history is unavailable.
Public tax history
Tax history is unavailable.
Climate risks
Neighborhood: A1E
Nearby schools
GreatSchools rating
No schools nearby
We couldn't find any schools near this home.
Schools provided by the listing agent
- District: St. John's
Source: Newfoundland and Labrador AR. This data may not be complete. We recommend contacting the local school district to confirm school assignments for this home.



- Newfoundland and Labrador
- Division No. 1
- St. John's
- A1E 1C7
- 147 Waterford Bridge Road
Nearby cities
Nearby zip codes
Other St. John's Topics
