Welcome to your dream home! This stunning New Construction home features 3 spacious bedrooms, 2 bathrooms and 1745 sqft of living space on one level. The open floor plan creates a seamless flow providing an ideal setting for both entertaining and relaxation. The living room features a beautiful stone fireplace. The kitchen offers soft close cabinetry, quartz countertops, tiled backsplash and SS appliances. Enjoy quality craftsmanship, modern finishes, and a peaceful setting just minutes from town. Concrete driveway included. Don't miss out on the opportunity to make this home your own.
Closed
$575,000
147 136th Ave, Houlton, WI 54082
3beds
1,745sqft
Single Family Residence
Built in 2025
0.79 Acres Lot
$575,600 Zestimate®
$330/sqft
$2,569 Estimated rent
Home value
$575,600
$507,000 - $650,000
$2,569/mo
Zestimate® history
Owner options
List your home for rent
$2,569/mo
Rent Zestimate®
Find your next renter with Zillow Rental Manager. Plus, with online applications, you can quickly screen prospective tenants – for free.
$2,569/mo
Rent Zestimate®
Refinance and save
$3,650/mo
Est. payment
Refinancing to a lower rate could help reduce your monthly payments and save thousands over the life of the loan.
$3,650/mo
Est. payment
Explore your selling options
Work with a Zillow partner agent
Leverage their expertise and Zillow's premium Showcase listings to get your home seen by more buyers.
Get startedList with your own agent
Get your home in front of millions of buyers by listing it on Zillow.
Learn how to do itSell it yourself
Take full control of how buyers see your home on Zillow by listing For Sale by Owner (FSBO).
List your homeWhat's special
Quartz countertopsOpen floor planBeautiful stone fireplaceTiled backsplash
Zillow last checked:
Listing updated:
Listed by:
Jen Holland 651-307-1831,
Coldwell Banker Realty
Bought with:
Cathleen C. Gjermo
Keller Williams Premier Realty
Source: NorthstarMLS as distributed by MLS GRID,MLS#: 6776609
Facts & features
Interior
Bedrooms & bathrooms
- Bedrooms: 3
- Bathrooms: 2
- Full bathrooms: 2
Bedroom
- Level: Main
- Area: 195 Square Feet
- Dimensions: 15x13
Bedroom 2
- Level: Main
- Area: 120 Square Feet
- Dimensions: 10x12
Bedroom 3
- Level: Main
- Area: 140 Square Feet
- Dimensions: 10x14
Dining room
- Level: Main
- Area: 110 Square Feet
- Dimensions: 10x11
Kitchen
- Level: Main
- Area: 143 Square Feet
- Dimensions: 13x11
Living room
- Level: Main
- Area: 285 Square Feet
- Dimensions: 19x15
Heating
- Forced Air
Cooling
- Central Air
Appliances
- Included: Dishwasher, Dryer, Microwave, Range, Refrigerator, Stainless Steel Appliance(s), Washer
Features
- Basement: Drain Tiled,Concrete,Sump Pump,Unfinished
- Number of fireplaces: 1
Interior area
- Total structure area: 1,745
- Total interior livable area: 1,745 sqft
- Finished area above ground: 1,745
- Finished area below ground: 0
Property
Parking
- Total spaces: 3
- Parking features: Attached
- Attached garage spaces: 3
Accessibility
- Accessibility features: None
Features
- Levels: One
- Stories: 1
Lot
- Size: 0.79 Acres
- Dimensions: x 1 x 1 x 1 x 1
Details
- Foundation area: 1745
- Parcel number: 030207730000
- Zoning description: Residential-Single Family
Construction
Type & style
- Home type: SingleFamily
- Property subtype: Single Family Residence
Materials
- Concrete, Frame
- Roof: Age 8 Years or Less,Asphalt
Condition
- New construction: Yes
- Year built: 2025
Details
- Builder name: AVANT BUILDERS, LLC
Utilities & green energy
- Electric: Circuit Breakers, 200+ Amp Service
- Gas: Natural Gas
- Sewer: Private Sewer
- Water: Private
Community & HOA
Community
- Subdivision: Drechsler Heights
HOA
- Has HOA: No
Location
- Region: Houlton
Financial & listing details
- Price per square foot: $330/sqft
- Date on market: 8/21/2025
- Cumulative days on market: 40 days
Price history
| Date | Event | Price |
|---|---|---|
| 12/26/2025 | Sold | $575,000-3.4%$330/sqft |
Source:  NorthstarMLS as distributed by MLS GRID #6776609 Report a problem NorthstarMLS as distributed by MLS GRID #6776609 Report a problem | ||
| 12/14/2025 | Pending sale | $595,000$341/sqft |
Source: NorthstarMLS as distributed by MLS GRID #6776609 Report a problem | ||
| 12/2/2025 | Price change | $595,000-2.5%$341/sqft |
Source: NorthstarMLS as distributed by MLS GRID #6776609 Report a problem | ||
| 11/14/2025 | Price change | $610,000-0.8%$350/sqft |
Source: NorthstarMLS as distributed by MLS GRID #6776609 Report a problem | ||
| 10/22/2025 | Price change | $615,000-1.6%$352/sqft |
Source: NorthstarMLS as distributed by MLS GRID #6776609 Report a problem | ||
| 8/22/2025 | Listed for sale | $625,000$358/sqft |
Source: NorthstarMLS as distributed by MLS GRID #6776609 Report a problem | ||
Public tax history
Tax history is unavailable.
Neighborhood: 54082
Nearby homes
- $115,0000.8 Acres141 136th Ave, Houlton, WI 54082Sold
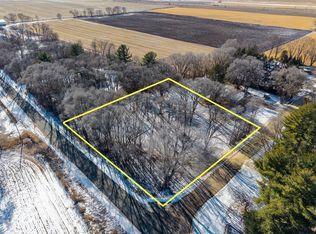
- $250,0002 bd1 ba1.5k sqft143 136th Ave, Houlton, WI 54082Sold

- $35,100-- bd-- ba-- sqft143 136th Ave, Houlton, WI 54082Off Market
- $378,100-- bd-- ba-- sqft1346 15th St, Houlton, WI 54082Off Market
- $60,500-- bd-- ba-- sqft144 136th Ave, Houlton, WI 54082Off Market
- $517,3003 bd3 ba3.2k sqft1356 15th St, Houlton, WI 54082Off Market
- $75,0001 Acres0 15th St, Houlton, WI 54082Sold
- $447,7004 bd2 ba-- sqft1354 14th St, Houlton, WI 54082Off Market
Nearby schools
GreatSchools rating
- 9/10Houlton Elementary SchoolGrades: K-5Distance: 0.7 mi
- 5/10Hudson Middle SchoolGrades: 6-8Distance: 5.7 mi
- 9/10Hudson High SchoolGrades: 9-12Distance: 5.6 mi
Get a cash offer in 3 minutes
Find out how much your home could sell for in as little as 3 minutes with a no-obligation cash offer.
Estimated market value
$575,600
Get a cash offer in 3 minutes
Find out how much your home could sell for in as little as 3 minutes with a no-obligation cash offer.
Estimated market value
$575,600
- Wisconsin
- Saint Croix County
- Houlton
- 54082
- 147 136th Ave
Nearby cities
Nearby zip codes
Other Houlton Topics
