PRICED BELOW RECENT APPRAISAL! An incredible opportunity to purchase with instant equity! This property was recently appraised at $300,000. Purchase with confidence knowing the value has been supported by a recent professional appraisal. Don’t miss this opportunity—schedule your showing today.
Location, Location, Location! Nestled in the heart of Viewmont, this lovely maintained 3-bedroom, 2-bath home offers the perfect blend of charm, comfort, and convenience, all within walking distance to shopping, dining, and everyday amenities.

From the moment you arrive, the inviting front porch welcomes you to slow down and enjoy peaceful mornings with a cup of coffee. Out back, the fenced backyard and spacious patio create the ideal setting for entertaining friends, gardening, or simply relaxing in your own private outdoor retreat. Truly the perfect gathering spot for summer grilling and outdoor entertaining.
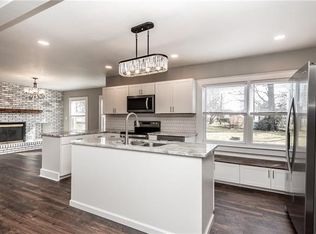
Inside, natural light fills the home, while the cozy natural gas log fireplace serves as the heart of the living room, perfect for gathering with family or enjoying a quiet evening at home. The thoughtfully designed split-bedroom floor plan provides privacy for the primary bedroom while offering comfortable accommodations for family or guests. The open dining area flows seamlessly into the kitchen, creating an inviting space for everyday living and entertaining alike.
A versatile flex room just off the kitchen offers endless possibilities as a home office, sitting room, playroom, craft room, or game room, while the conveniently located laundry closet adds everyday functionality. Tucked away at the rear of the home, the spacious primary bedroom features a walk-in closet and private bath, creating a peaceful retreat at the end of the day.
Need extra storage? You'll appreciate the spacious garage along with the partial walk-out basement, providing ample room for hobbies, tools, or seasonal items.
Thoughtfully maintained and move-in ready, this home has benefited from more than $32,000 in professional improvements completed in 2024, offering buyers exceptional value and added peace of mind. A complete list of improvements is available in the associated documents.
From its inviting spaces to its unbeatable Viewmont location, this is a home you'll love coming home to. Come experience it for yourself, schedule your private tour today!
Closed
Zillow last checked:
Listing updated:
Bought with:
Lucas Vasquez
Weichert, Realtors - Team Metro
Source: Canopy MLS as distributed by MLS GRID,MLS#: 4402398
Price history
| Date | Event | Price |
|---|---|---|
| 9/18/2026 | Sold | $270,000-5.2%$200/sqft |
Source:  Canopy MLS as distributed by MLS GRID #4402398 Report a problem Canopy MLS as distributed by MLS GRID #4402398 Report a problem | ||
| 8/18/2026 | Price change | $284,900-1.7%$211/sqft |
Source: Canopy MLS as distributed by MLS GRID #4402398 Report a problem | ||
| 8/14/2026 | Price change | $289,900-3.4%$214/sqft |
Source: Canopy MLS as distributed by MLS GRID #4402398 Report a problem | ||
| 7/10/2026 | Listed for sale | $299,999+22.4%$222/sqft |
Source: Canopy MLS as distributed by MLS GRID #4402398 Report a problem | ||
| 6/26/2024 | Sold | $245,000-2%$181/sqft |
Source: Canopy MLS as distributed by MLS GRID #4141931 Report a problem | ||
| 5/29/2024 | Listed for sale | $249,9000%$185/sqft |
Source: Canopy MLS as distributed by MLS GRID #4141931 Report a problem | ||
| 8/30/2023 | Listing removed | -- |
Source: Canopy MLS as distributed by MLS GRID #4054998 Report a problem | ||
| 7/29/2023 | Listed for sale | $250,000$185/sqft |
Source: Canopy MLS as distributed by MLS GRID #CAR4054998 Report a problem | ||
| 7/1/2022 | Listing removed | -- |
Source: Canopy MLS as distributed by MLS GRID #3865476 Report a problem | ||
| 6/9/2022 | Listed for sale | $250,000-19.4%$185/sqft |
Source: Canopy MLS as distributed by MLS GRID #3865476 Report a problem | ||
| 4/24/2022 | Listing removed | -- |
Source: Owner Report a problem | ||
| 4/21/2022 | Listed for sale | $310,000+138.5%$229/sqft |
Source: Owner Report a problem | ||
| 10/2/2017 | Sold | $130,000+82.5%$96/sqft |
Source: Public Record Report a problem | ||
| 7/30/2007 | Sold | $71,228$53/sqft |
Source: Public Record Report a problem | ||
Get a cash offer in 3 minutes
Find out how much your home could sell for in as little as 3 minutes with a no-obligation cash offer.
Estimated market value
$270,000
