Welcome to this spacious 3-story home offering 1,875 SQFT of living space with 4 bedrooms, 2 full bathrooms, and 2 half bathrooms. Enter from the covered front porch to the 1st floor featuring a comfortable living room with a fireplace, recessed lighting throughout, a kitchen with a breakfast nook, a formal dining room, and a convenient half bath. On the second level, you'll find the primary bedroom with an ensuite bathroom, along with three additional ample sized bedrooms. The fully finished third floor includes a half bathroom and offers ample space for an additional bedroom, home office, or flexible living area. The finished basement adds even more versatility with a full bathroom, laundry room, and plenty of room for storage or extra living space. Schedule your showing today! BTVAI
For sale
Price cut: $5K (9/1)
$209,900
147 1st St, Wyandotte, MI 48192
4beds
2,752sqft
Single Family Residence
Built in 1918
4,791 Square Feet Lot
$212,300 Zestimate®
$76/sqft
$-- HOA
What's special
Finished basementFully finished third floorRecessed lighting throughoutCovered front porchFormal dining roomLaundry room
- 237 days
- 1,592
- 143
Zillow last checked:
Listing updated:
Listed by:
Jeff Glover 734-259-1100,
KW Professionals 734-459-4700,
Sean Konja 248-762-9186,
KW Professionals
Source: Realcomp II,MLS#: 20261001814
Facts & features
Interior
Bedrooms & bathrooms
- Bedrooms: 4
- Bathrooms: 4
- Full bathrooms: 2
- 1/2 bathrooms: 2
Primary bedroom
- Level: Third
- Area: 176
- Dimensions: 11 X 16
Bedroom
- Level: Second
- Area: 132
- Dimensions: 11 X 12
Bedroom
- Level: Second
- Area: 110
- Dimensions: 10 X 11
Bedroom
- Level: Second
- Area: 132
- Dimensions: 11 X 12
Other
- Level: Second
- Area: 72
- Dimensions: 8 X 9
Other
- Level: Basement
- Area: 72
- Dimensions: 8 X 9
Other
- Level: Entry
- Area: 21
- Dimensions: 3 X 7
Other
- Level: Third
- Area: 24
- Dimensions: 4 X 6
Bonus room
- Level: Basement
- Area: 110
- Dimensions: 11 X 10
Other
- Level: Entry
- Area: 35
- Dimensions: 5 X 7
Dining room
- Level: Entry
- Area: 132
- Dimensions: 12 X 11
Other
- Level: Entry
- Area: 100
- Dimensions: 10 X 10
Kitchen
- Level: Entry
- Area: 121
- Dimensions: 11 X 11
Living room
- Level: Entry
- Area: 238
- Dimensions: 14 X 17
Other
- Level: Basement
- Area: 221
- Dimensions: 13 X 17
Heating
- Forced Air, Natural Gas
Cooling
- Ceiling Fans, Central Air
Appliances
- Included: Dryer, Free Standing Refrigerator, Washer
Features
- Basement: Finished,Full
- Has fireplace: No
Interior area
- Total interior livable area: 2,752 sqft
- Finished area above ground: 1,875
- Finished area below ground: 877
Property
Parking
- Total spaces: 2
- Parking features: Two Car Garage, Detached
- Garage spaces: 2
Features
- Levels: Three
- Stories: 3
- Entry location: GroundLevelwSteps
- Patio & porch: Patio, Porch
- Pool features: None
- Fencing: Fenced
Lot
- Size: 4,791 Square Feet
- Dimensions: 41 x 120 x 120 x 41
Details
- Parcel number: 57001010096000
- Special conditions: Short Sale No,Standard
Construction
Type & style
- Home type: SingleFamily
- Architectural style: Colonial
- Property subtype: Single Family Residence
Materials
- Brick
- Foundation: Basement, Brick Mortar
- Roof: Asphalt
Condition
- New construction: No
- Year built: 1918
Utilities & green energy
- Sewer: Public Sewer
- Water: Public
Community & HOA
Community
- Subdivision: RIVER PARK GARDENS
HOA
- Has HOA: No
Location
- Region: Wyandotte
Financial & listing details
- Price per square foot: $76/sqft
- Tax assessed value: $51,903
- Annual tax amount: $2,662
- Date on market: 1/9/2026
- Cumulative days on market: 237 days
- Listing agreement: Exclusive Right To Sell
- Listing terms: Cash,Conventional,FHA,Va Loan
Estimated market value
$212,300
$202,000 - $223,000
$4,389/mo
Price history
| Date | Event | Price |
|---|---|---|
| 9/1/2026 | Price change | $209,900-2.3%$76/sqft |
Source:  Realcomp II #20261001814 Report a problem Realcomp II #20261001814 Report a problem | ||
| 8/6/2026 | Price change | $214,900-4.4%$78/sqft |
Source: Realcomp II #20261001814 Report a problem | ||
| 4/27/2026 | Price change | $224,900-4.3%$82/sqft |
Source: Realcomp II #20261001814 Report a problem | ||
| 3/13/2026 | Price change | $234,900-6%$85/sqft |
Source: Realcomp II #20261001814 Report a problem | ||
| 1/29/2026 | Price change | $249,900-10.7%$91/sqft |
Source: Realcomp II #20261001814 Report a problem | ||
| 1/9/2026 | Listed for sale | $279,900+154.7%$102/sqft |
Source: Realcomp II #20261001814 Report a problem | ||
| 5/5/2015 | Listing removed | $109,900$40/sqft |
Source: Downriver Real Estate Group #214035227 Report a problem | ||
| 7/4/2014 | Price change | $109,900-4.4%$40/sqft |
Source: Downriver Real Estate Group #214035227 Report a problem | ||
| 6/1/2014 | Price change | $114,900-4.2%$42/sqft |
Source: Downriver Real Estate Group #214035227 Report a problem | ||
| 4/24/2014 | Listed for sale | $119,900+274.7%$44/sqft |
Source: Downriver Real Estate Group #214035227 Report a problem | ||
| 3/18/2013 | Sold | $32,000+3.7%$12/sqft |
Source: Public Record Report a problem | ||
| 11/18/2011 | Sold | $30,846$11/sqft |
Source: Public Record Report a problem | ||
Public tax history
| Year | Property taxes | Tax assessment |
|---|---|---|
| 2025 | -- | $104,500 +9.3% |
| 2024 | -- | $95,600 +11.6% |
| 2023 | -- | $85,700 +8.2% |
| 2022 | -- | $79,200 +19.1% |
| 2021 | -- | $66,500 |
| 2020 | $2,380 -1.7% | $66,500 +15.1% |
| 2019 | $2,421 | $57,800 +25.7% |
| 2018 | $2,421 +6.8% | $46,000 |
| 2017 | $2,266 | $46,000 |
| 2016 | $2,266 +21.6% | $46,000 +7.7% |
| 2015 | $1,864 -52.3% | $42,700 +9.2% |
| 2013 | $3,910 +109.8% | $39,100 -4.4% |
| 2012 | $1,864 | $40,900 -20.7% |
| 2010 | -- | $51,600 -16.5% |
| 2009 | -- | $61,800 -11.6% |
| 2008 | -- | $69,900 -4% |
| 2007 | -- | $72,800 +2% |
| 2005 | $2,075 | $71,400 +5% |
| 2003 | -- | $68,000 +30.2% |
| 2001 | $2,272 | $52,219 +3.2% |
| 2000 | -- | $50,600 |
Find assessor info on the county website
Monthly payment
Est. payment
Payment breakdown
Explore the cost of this home by adjusting the details. Changes won't be saved.Climate risks
Neighborhood: 48192
Similar homes
- $259,9003 bd2 ba1.6k sqft346 Sycamore St, Wyandotte, MI 48192For Sale

 MLS ID #20261061046, Lesley A Hodge, RE/MAX Dream Properties. Realcomp II
 - $224,9003 bd2 ba1.6k sqft14147 Huntington St, Riverview, MI 48193For Sale
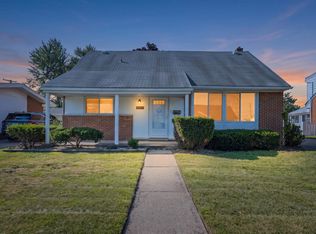
 MLS ID #50219918, Zach Schlacht, Real Estate One Southgate. MiRealSource
 - $279,9003 bd2 ba1.7k sqft2221 Davis St, Wyandotte, MI 48192For Sale
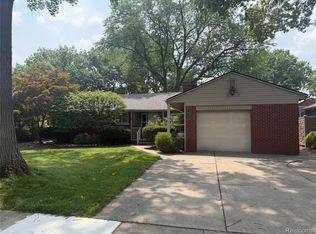 MLS ID #20261053919, Marisa Mueller, Real Estate One-Trenton. Realcomp II
 - $234,9003 bd2 ba1.4k sqft11339 Arnold Ave, Redford, MI 48239For Sale By Owner
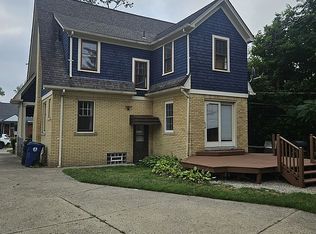
- $199,0003 bd2 ba2.1k sqft8044 Pelham Rd, Taylor, MI 48180For SaleMLS ID #20261033626, Amani Hachem, Golden Key Realty Group LLC. Realcomp II
- $199,9004 bd2 ba1.4k sqft5424 Bingham St, Dearborn, MI 48126For SaleMLS ID #20261033589, Mohammed Aljibory, Tanana Realty Group LLC. Realcomp II
- $143,9003 bd2 ba1.5k sqft40 W Benson St, Ecorse, MI 48229For SaleMLS ID #20261068223, Ali M Beydoun, Got Key'D Realty. Realcomp II
- $208,0003 bd2 ba1.7k sqft8550 W Outer Dr, Detroit, MI 48219For SaleMLS ID #20261070609, Sade Harper, EXP Realty Main. Realcomp II
- $199,9003 bd2 ba2.2k sqft2555 W Boston Blvd, Detroit, MI 48206For SaleMLS ID #20261067297, Emad Islam, Amin Realty. Realcomp II
- $199,9005 bd3 ba2.5k sqft737 Webb St, Detroit, MI 48202For SaleMLS ID #20251033427, Ryan Lally, KW Grosse Pointe. Realcomp II
- $219,9004 bd2 ba1.6k sqft580 Melbourne St, Detroit, MI 48202For SaleMLS ID #20261063651, Leonard A Pickett III, RCH Brokerage Legacy Inc. Realcomp II
- $155,0004 bd2 ba1.4k sqft1623 Electric Ave, Lincoln Park, MI 48146For SaleMLS ID #20261012012, Anne V Deleo, Lenox Realty & Management. Realcomp II
- $175,0004 bd3 ba3.1k sqft18212 Northlawn St, Detroit, MI 48221For SaleMLS ID #20261065856, Avis Mays, A Star National Realty. Realcomp II
- $220,0003 bd2 ba2.8k sqft13910 Grandmont Ave, Detroit, MI 48227For SaleMLS ID #20261022469, Sarita Jackson, REMAX City Centre. Realcomp II
- $189,9995 bd4 ba2.4k sqft121 Colorado St, Highland Park, MI 48203For SaleMLS ID #20261048750, Danielle S Dunham, EXP Realty Main. Realcomp II
- $263,0003 bd2 ba1.8k sqft13200 Mercier St, Southgate, MI 48195For SaleMLS ID #20251041894, Lisa McCallum, Keller Williams Lakeside. Realcomp II
- $245,0004 bd2 ba2.3k sqft20403 Hugh St, Livonia, MI 48152For SaleMLS ID #20261068732, Diane Remer, KW Professionals. Realcomp II
- $194,9003 bd2 ba1.5k sqft16224 Parkside St, Detroit, MI 48221For SaleMLS ID #20261063777, Haitham Garallah, Keller Williams Legacy. Realcomp II
