Skip main navigation
Sold for $312,000
  • $312,000

    147-25 Grand Central Parkway #82GA, Briarwood, NY 11435

    2beds
    --sqft
    Stock Cooperative, Residential
    Built in 1947
    -- sqft lot
    $323,600 Zestimate®
    $--/sqft
    $2,561 Estimated rent

    Home value

    $323,600

    $291,000 - $359,000

    $2,561/mo

    Zestimate® history
    Loading
    Loading...

    Owner options

    List your home for rent

    $2,561/mo

    Rent Zestimate®

    Find your next renter with Zillow Rental Manager. Plus, with online applications, you can quickly screen prospective tenants – for free.

    Learn more

    $2,561/mo

    Rent Zestimate®

    Refinance and save

    $1,718/mo

    Est. payment

    Refinancing to a lower rate could help reduce your monthly payments and save thousands over the life of the loan.

    See today's rates

    $1,718/mo

    Est. payment

    Explore your selling options

    Work with a Zillow partner agent

    Leverage their expertise and Zillow's premium Showcase listings to get your home seen by more buyers.

    Get started

    List with your own agent

    Get your home in front of millions of buyers by listing it on Zillow.

    Learn how to do it

    Sell it yourself

    Take full control of how buyers see your home on Zillow by listing For Sale by Owner (FSBO).

    List your home

    What's special

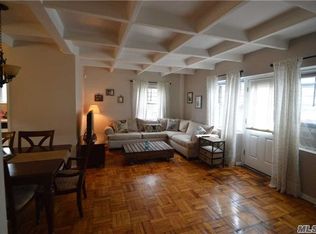
    Bright and Spacious South-Facing Unit with Fenced Yard! This cozy unit offers everything you need, including a washer and dryer right inside the place. There are wooden floors hidden under the carpet. The master bedroom features a spacious walk-in closet, with plenty of additional closets and storage rooms throughout the unit. The windows are new and greatly sound reducing high quality, letting in lots of natural light while keeping your place quiet and energy-efficient. The kitchen comes fully equipped with a refrigerator, dishwasher, and gas oven. The roomy living and dining area is perfect for relaxing or entertaining. There are two large bedrooms and a full bathroom. The building is solidly constructed with brick and cement, and the hardwood floors add a touch of elegance. Residents benefit from multiple laundry rooms and playgrounds on-site, as well as a large green space for community activities. It's a pet-friendly complex, welcoming both dogs and cats. Conveniently located near transportation, shopping, schools, and hospitals, this unit offers easy access to all essential services. It's being sold "as is," with no flip tax, though the unit is not rentable. Contact the management office for more details., Additional information: Appearance:Good,Interior Features:Lr/Dr

    Zillow last checked:

    Listing updated:

    Listed by:

    Thomas Song 718-206-1340,

    Coldwell Banker American Homes 718-206-1340

    Bought with:

    Thomas Song, 10401284339

    Coldwell Banker American Homes

    Source: OneKey® MLS as distributed by MLS GRID,MLS#: L3583048MLS Logo

    Facts & features

    Interior

    Bedrooms & bathrooms
    • Bedrooms: 2
    • Bathrooms: 1
    • Full bathrooms: 1
    Primary bedroom
    • Description: Walk-in Closet
    • Level: First
    Bedroom 1
    • Description: Closet
    • Level: First
    Bathroom 1
    • Description: Full Bathroom
    • Level: First
    Dining room
    • Description: Dining Room
    • Level: First
    Kitchen
    • Description: Gas Oven, Dish Washer, Refrigerator
    • Level: First
    Laundry
    • Description: Washer and Dryer
    • Level: First
    Living room
    • Description: AC
    • Level: First
    Heating
    • Hot Water
    Appliances
    • Included: Dishwasher, Dryer, Refrigerator, Washer, Gas Water Heater
    • Laundry: Common Area, In Unit
    Features
    • Entrance Foyer, First Floor Bedroom
    • Has basement: No
    • Attic: None
    • Common walls with other units/homes: 1 Common Wall,End Unit

    Property

    Parking
    • Parking features: On Street, Unassigned, Waitlist
    • Has uncovered spaces: Yes
    Features
    • Levels: One
    Lot
    • Features: Near Public Transit, Near School, Near Shops

    Construction

    Type & style
    • Home type: Cooperative
    • Architectural style: Garden
    • Property subtype: Stock Cooperative, Residential
    • Attached to another structure: Yes
    Materials
    • Brick
    Condition
    • Year built: 1947
    Details
    • Builder model: 2 BR with yard

    Utilities & green energy

    • Water: Public
    • Utilities for property: Trash Collection Private

    Community & HOA

    Community
    • Subdivision: Parkway Village
    HOA
    • Has HOA: No
    • Amenities included: Park
    • Services included: Maintenance Structure, Snow Removal, Gas, Maintenance Grounds, Hot Water, Sewer, Trash, Water, Air Conditioning, Heat
    Location
    • Region: Jamaica

    Financial & listing details

    • Date on market: 10/7/2024
    • Cumulative days on market: 77 days
    • Listing agreement: Exclusive Right To Sell
    • Inclusions: , A/C Units, Dishwasher, Dryer, Oven/Range, Refrigerator, Washer

    Price history

    DateEventPrice
    6/5/2025Sold$312,000-5.5%
    Source: OneKey® MLS as distributed by MLS GRID #L3583048 Report a problem
    12/26/2024Pending sale$330,000
    Source: OneKey® MLS as distributed by MLS GRID #L3583048 Report a problem
    12/23/2024Contingent$330,000
    Source: StreetEasy #S1738420 Report a problem
    10/7/2024Listed for sale$330,000
    Source: StreetEasy #1738420 Report a problem

    Public tax history

    Tax history is unavailable.

    Neighborhood: Kew Gardens Hills

    Nearby schools

    GreatSchools rating
    Schools provided by the listing agent
    • Middle: Queens Gateway To Health Sciences Secondary School
    • High: Queens Gateway To Health Sciences Secondary School

    Source: OneKey® MLS as distributed by MLS GRID. This data may not be complete. We recommend contacting the local school district to confirm school assignments for this home.