Skip main navigation
Active
  • Listed by: Realty One Group Pacifica • Stan Giske
    Price cut: $10.5K (7/11)
    $599,500

    147 7 Marsyla Heights Drive, Winlock, WA 98596

    3beds
    2,730sqft
    Manufactured Home
    Built in 2007
    5 Acres Lot
    $-- Zestimate®
    $220/sqft
    $-- HOA

    What's special

    Custom screened porch
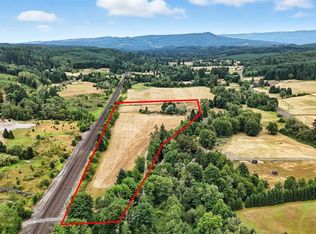
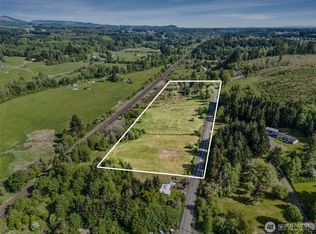
    Make this spacious, original owner 5 acre getaway your home! Own an amazing 2730 square feet of solid, reputable 2X6 Palm Harbor construction. Enjoy peaceful territorial views of the pond and wildlife. Very friendly neighbors contribute to the easy living you will find at your doorstep. See your canoe on the pond, watch the water foul up close while your horse grazes in the field if you choose, all from your custom screened porch or the living room. The owners visited Palm Harbor during construction and made some tasteful modifications that you will enjoy! See the video, 3D tour and photographs to assist your vision of a new life in the country, yet 7 minutes from city limits and IGA, Hardware, Library, restaurants and more! Outdoor hiking with world class fishing & hunting is nearby. Centrally located between the beaches & mountain and between Seattle & Portland; with fiber to the door internet, this is rural living at it's best!
    71 days
    |
    419
    |
    18
    |

    Zillow last checked:

    Listing updated:

    Listed by:

    Stan Giske,

    Realty One Group Pacifica

    Source: NWMLS as distributed by MLS GRID,MLS#: 2519723MLS Logo

      Facts & features

      Interior

      Bedrooms & bathrooms
      • Bedrooms: 3
      • Bathrooms: 2
      • Full bathrooms: 2
      • Main level bathrooms: 2
      • Main level bedrooms: 3
      Primary bedroom
      • Level: Main
      Bedroom
      • Level: Main
      Bedroom
      • Level: Main
      Bathroom full
      • Level: Main
      Bathroom full
      • Level: Main
      Den office
      • Level: Main
      Dining room
      • Level: Main
      Entry hall
      • Level: Main
      Family room
      • Level: Main
      Kitchen with eating space
      • Level: Main
      Living room
      • Level: Main
      Utility room
      • Level: Main
      Heating
      • Forced Air, Heat Pump, Electric, Propane
      Cooling
      • Forced Air
      Appliances
      • Included: Dishwasher, Microwave, Refrigerator, Stove(s)/Range(s), Dishwasher(s), Microwave(s), Refrigerator(s), Water Heater: Electric, Water Heater Location: Utility Room Closet
      Features
      • Ceiling Fan(s), Pantry
      • Flooring: Ceramic Tile, Laminate, Carpet
      • Windows: Dbl Pane/Storm Window
      • Basement: None
      • Has fireplace: No
      • Fireplace features: Gas
      Interior area
      • Total structure area: 2,730
      • Total interior livable area: 2,730 sqft
      Video & virtual tour

      Property

      Parking
      • Total spaces: 9
      • Parking features: Attached Garage, RV Parking
      • Has attached garage: Yes
      • Covered spaces: 3
      • Uncovered spaces: 6
      Features
      • Levels: One
      • Stories: 1
      • Entry location: Main
      • Patio & porch: Ceiling Fan(s), Dbl Pane/Storm Window, Jetted Tub, Pantry, Vaulted Ceiling(s), Walk-In Closet(s), Water Heater
      • Spa features: Bath
      • Has view: Yes
      • View description: Mountain(s), Pond, Territorial
      • Has water view: Yes
      • Water view: Pond
      • Waterfront features: Creek
      Lot
      • Size: 5 Acres
      • Features: Dead End Street, Paved, Deck, Fenced-Partially, High Speed Internet, Patio, Propane, RV Parking, Shop
      • Topography: Level,Partial Slope
      • Residential vegetation: Garden Space, Pasture
      Details
      • Parcel number: 012103002009
      • Zoning description: Jurisdiction: County
      • Special conditions: Standard
      • Other equipment: Leased Equipment: No

      Construction

      Type & style
      • Home type: MobileManufactured
      • Architectural style: Manuf-Triple Wide
      • Property subtype: Manufactured Home
      Materials
      • Cement Planked, Wood Siding, Wood Products, Cement Plank
      • Foundation: Block, Tie Down
      • Roof: Composition
      Condition
      • Year built: 2007

      Utilities & green energy

      • Electric: Company: PUD
      • Sewer: Septic Tank, Company: Septic
      • Water: Private, Company: Private Well
      • Utilities for property: Direct Tv, Toledo Tel

      Community & HOA

      Community
      • Features: CCRs
      • Subdivision: Winlock
      Location
      • Region: Winlock

      Financial & listing details

      • Price per square foot: $220/sqft
      • Annual tax amount: $904
      • Date on market: 5/6/2026
      • Cumulative days on market: 72 days
      • Listing terms: Conventional,FHA,VA Loan
      • Inclusions: Dishwasher(s), Leased Equipment, Microwave(s), Refrigerator(s), Stove(s)/Range(s)
      • Body type: Triple Wide

        Estimated market value

        Not available

        Estimated sales range

        Not available

        Not available

        Price history

        DateEventPrice
        7/11/2026Price change$599,500-1.7%$220/sqft
        Source: NWMLS as distributed by MLS GRID #2519723 Report a problem
        7/1/2026Price change$610,000-1.5%$223/sqft
        Source: NWMLS as distributed by MLS GRID #2519723 Report a problem
        5/7/2026Listed for sale$619,000$227/sqft
        Source: NWMLS as distributed by MLS GRID #2519723 Report a problem

        Public tax history

        Tax history is unavailable.

        Monthly payment

        Estimated monthly payment$1,822
        All calculations are estimates and provided by Zillow, Inc. for informational purposes only. Actual amounts may vary.
        HOA fees may include property taxes on listings classified as Co-Ops. Contact the listing agent and/or owner for fee details.
        Mortgage interest rates are dependent on a number of factors, including credit score, down payment, and repayment length. Interest rate data provided by Zillow Group Marketplace, Inc. as of 1/1/1970 from various mortgage lenders with which we have lead or other similar arrangements; the Estimated Payment is an average of those rates.
        See how much you could borrow to make a competitive offer.

        Climate risks

        Neighborhood: 98596

        Getting around

        0 / 100
        Car-Dependent
        14 / 100
        Somewhat Bikeable

        Nearby schools

        GreatSchools rating
        Schools provided by the listing agent
        • Elementary: Winlock Miller Elem

        Source: NWMLS as distributed by MLS GRID. This data may not be complete. We recommend contacting the local school district to confirm school assignments for this home.

        A local agent can set up tours, give advice and negotiate with sellers.

        Browse local experts

        Similar homes