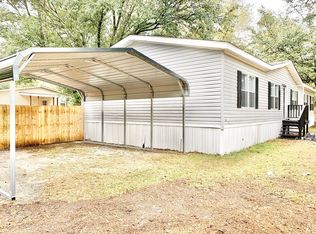
Caitlin plan by Dryden Enterprises! Open concept living space! Formal dining room with 10 ft. ceiling, chandelier & wainscoting! Open kitchen with gas stove & island that looks out to family room with fireplace! Split bedroom plan. Master suite features private bath, walk-in closet & vaulted ceilings! Two additional bedrooms & full bath just off family room!
This property is not currently displayed as for sale or rent on Zillow. This may be different from what's on other websites or public sources.