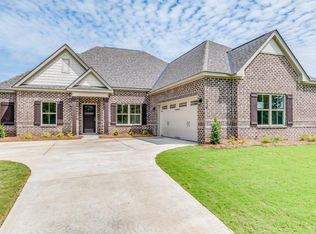
Welcome to 147 Alston Drive, where luxury, space, and functionality come together on an impressive 1.76-acre homesite. Offering more than 3,700 square feet of thoughtfully designed living space, this exceptional home features 5 bedrooms, 4 bathrooms, and a 3-car garage.
Inside, you'll find a dedicated study, formal dining room, and a huge bonus room, providing flexibility for work, entertaining, hobbies, or multi-generational living. Elegant plantation shutters throughout the home add timeless style, privacy, and architectural charm. The expansive primary suite is a true retreat, featuring a spa-inspired bathroom with a freestanding soaking tub, rain shower head, oversized dual vanities, and an exceptionally large walk-in closet.
The chef's kitchen is designed to impress with abundant soft-close cabinetry, a large pantry, oversized sink, pot filler, glass-front accent cabinetry, built-in trash cabinet, under-cabinet lighting, and plenty of workspace for cooking and gathering.
Step outside to the spacious covered back porch complete with a fireplace—perfect for year-round entertaining and relaxing evenings. The sprawling 1.76-acre property offers endless possibilities with room for a pool, workshop, garden, playground, and more, while still leaving plenty of open space to enjoy.
If you're looking for acreage, luxury finishes, and room to grow, this remarkable property delivers it all.
31 days
|
661
|
39
|
Zillow last checked:
Listing updated:
Listed by:
Ashley Griffith334-744-6072,
Porch Light Real Estate, LLC.
Source: MAAR,MLS#: 587590Originating MLS: Montgomery Area Association Of Realtors
Facts & features
Interior
Bedrooms & bathrooms
Bedrooms: 5
Bathrooms: 4
Full bathrooms: 4
Heating
Heat Pump
Cooling
Heat Pump
Appliances
Included: Double Oven, Dishwasher, Gas Range, Gas Water Heater, Microwave, Range Hood, Tankless Water Heater
Features
Tray Ceiling(s), Garden Tub/Roman Tub, High Ceilings, Linen Closet, Shutters, Separate Shower, Walk-In Closet(s), Kitchen Island
Flooring: Carpet, Wood
Doors: Insulated Doors
Windows: Double Pane Windows, Plantation Shutters
Number of fireplaces: 1
Fireplace features: One, Gas Log, Outside
Interior area
Total interior livable area: 3,708 sqft
Property
Parking
Total spaces: 2
Parking features: Attached, Garage
Attached garage spaces: 2
Features
Levels: One and One Half
Patio & porch: Covered, Porch
Exterior features: Porch
Pool features: Community, Pool
Lot
Size: 1.76 Acres
Features: Outside City Limits, Mature Trees, Wooded
Residential vegetation: Wooded
Details
Parcel number: TBD
Construction
Type & style
Home type: SingleFamily
Property subtype: Single Family Residence
Materials
Brick, Foam Insulation
Condition
Under Construction
New construction: No
Year built: 2022
Details
Builder model: Dogwood ll H
Builder name: Stone Martin Builders
Utilities & green energy
Sewer: Septic Tank
Water: Public
Utilities for property: Cable Available, Electricity Available, Natural Gas Available, High Speed Internet Available
Green energy
Energy efficient items: Doors, Insulation, Windows
Explore the cost of this home by adjusting the details. Changes won't be saved.
Principal & interest
$1,547
Mortgage insurance
$0
Property taxes
$170
Home insurance
$105
HOA fees
$0
Utilities
Not included
All calculations are estimates and provided by Zillow, Inc. for informational purposes only. Actual amounts may vary.
HOA fees may include property taxes on listings classified as Co-Ops. Contact the listing agent and/or owner for fee details.
Mortgage interest rates are dependent on a number of factors, including credit score, down payment, and repayment length. Interest rate data provided by Zillow Group Marketplace, Inc. as of 1/1/1970 from various mortgage lenders with which we have lead or other similar arrangements; the Estimated Payment is an average of those rates.
See how much you could borrow to make a competitive offer.