Refined and quietly luxurious, this sophisticated mid-century residence is positioned at the end of a cul-de-sac in coveted Orinda Downs. Set on approx. .7 acres, this 4-bedroom, 4-bath home offers timeless design and elevated finishes. The main level is defined by dramatic scale and understated elegance. An expansive living room features soaring ceilings, rich paneled walls, and a striking stone fireplace, and walls of glass that allow an abundance of light. The chef’s kitchen is well-appointed with Wolf ovens, a Sub-Zero refrigerator, a clear ice maker, and a marble island. The adjacent family room opens effortlessly to the deck, patio, and pool for seamless indoor-outdoor entertaining. The bedroom wing includes two spacious bedrooms and an updated marble bath. The primary suite offers soaring ceilings, a sitting area, direct access to the deck and hot tub, and a light-filled bath with ample closet space. The lower level provides exceptional flexibility with a private fourth bedroom, full bath, separate entrance, and secondary family room with kitchenette—ideal for guests, office or teens. The private backyard includes a stunning pool with a waterfall, outdoor fireplace, vegetable beds, chicken coop and separate studio tucked at the back of the property. Top-rated schools.
Sold for $3,400,000
$3,400,000
147 Amber Valley Dr, Orinda, CA 94563
4beds
3,463sqft
Residential, Single Family Residence
Built in 1971
0.7 Acres Lot
$3,364,600 Zestimate®
$982/sqft
$7,836 Estimated rent
Home value
$3,364,600
$3.03M - $3.73M
$7,836/mo
Zestimate® history
Owner options
List your home for rent
$7,836/mo
Rent Zestimate®
Find your next renter with Zillow Rental Manager. Plus, with online applications, you can quickly screen prospective tenants – for free.
$7,836/mo
Rent Zestimate®
Refinance and save
$21,727/mo
Est. payment
Refinancing to a lower rate could help reduce your monthly payments and save thousands over the life of the loan.
$21,727/mo
Est. payment
Explore your selling options
Work with a Zillow partner agent
Leverage their expertise and Zillow's premium Showcase listings to get your home seen by more buyers.
Get startedList with your own agent
Get your home in front of millions of buyers by listing it on Zillow.
Learn how to do itSell it yourself
Take full control of how buyers see your home on Zillow by listing For Sale by Owner (FSBO).
List your homeWhat's special
Striking stone fireplaceOutdoor fireplacePrivate backyardWolf ovensVegetable bedsMarble islandChicken coop
Zillow last checked:
Listing updated:
Listed by:
Suzi O'Brien DRE #01482496 925-286-8520,
Compass
Bought with:
Lori Legler, DRE #00805132
Dudum Real Estate Group
Source: CCAR,MLS#: 41125103
Facts & features
Interior
Bedrooms & bathrooms
- Bedrooms: 4
- Bathrooms: 4
- Full bathrooms: 4
Rooms
- Room types: 3 Bedrooms, 3 Baths, Primary Bedrm Suite - 1, Main Entry, Family Room
Kitchen
- Features: Breakfast Bar, Counter - Solid Surface, Dishwasher, Double Oven, Eat-in Kitchen, Disposal, Gas Range/Cooktop, Kitchen Island, Microwave, Refrigerator, Self-Cleaning Oven, Updated Kitchen, Other
Heating
- Forced Air, Natural Gas
Cooling
- Central Air
Appliances
- Included: Dishwasher, Double Oven, Gas Range, Microwave, Refrigerator, Self Cleaning Oven, Dryer, Washer
- Laundry: Laundry Room, Cabinets, Common Area
Features
- Breakfast Bar, Counter - Solid Surface, Updated Kitchen
- Flooring: Hardwood
- Number of fireplaces: 1
- Fireplace features: Living Room, Raised Hearth
Interior area
- Total structure area: 3,463
- Total interior livable area: 3,463 sqft
Property
Parking
- Total spaces: 2
- Parking features: Attached, Direct Access, Garage Door Opener
- Attached garage spaces: 2
Features
- Levels: Two
- Stories: 2
- Patio & porch: Terrace
- Exterior features: Garden
- Has private pool: Yes
- Pool features: In Ground, Outdoor Pool
- Fencing: Fenced
Lot
- Size: 0.7 Acres
- Features: Cul-De-Sac, Premium Lot, Back Yard, Front Yard, Landscaped, Side Yard, Landscape Back, Landscape Front
Details
- Parcel number: 2663100192
- Special conditions: Standard
- Other equipment: Irrigation Equipment
Construction
Type & style
- Home type: SingleFamily
- Architectural style: Contemporary
- Property subtype: Residential, Single Family Residence
Materials
- Wood Siding
- Roof: Composition
Condition
- Existing
- New construction: No
- Year built: 1971
Utilities & green energy
- Electric: No Solar
Community & HOA
Community
- Subdivision: Orinda Downs
HOA
- Has HOA: Yes
- Amenities included: Greenbelt, Park
- Services included: Common Area Maint
- HOA fee: $400 annually
- HOA name: ORINDA DOWNS HOA
- HOA phone: 925-566-6668
Location
- Region: Orinda
Financial & listing details
- Price per square foot: $982/sqft
- Tax assessed value: $1,232,740
- Annual tax amount: $16,160
- Date on market: 2/25/2026
Price history
| Date | Event | Price |
|---|---|---|
| 3/30/2026 | Sold | $3,400,000+3%$982/sqft |
Source:  CCAR #41125103 Report a problem CCAR #41125103 Report a problem | ||
| 3/11/2026 | Pending sale | $3,300,000$953/sqft |
Source: CCAR #41125103 Report a problem | ||
| 2/25/2026 | Listed for sale | $3,300,000$953/sqft |
Source: CCAR #41125103 Report a problem | ||
Public tax history
| Year | Property taxes | Tax assessment |
|---|---|---|
| 2025 | $16,160 +1.6% | $1,232,740 +2% |
| 2024 | $15,907 +1.7% | $1,208,570 +2% |
| 2023 | $15,643 +3.1% | $1,184,873 +2% |
| 2022 | $15,167 +2% | $1,161,641 +2% |
| 2021 | $14,862 +1.1% | $1,138,865 +1% |
| 2020 | $14,694 +0.2% | $1,127,188 +2% |
| 2019 | $14,668 +8.3% | $1,105,087 +2% |
| 2018 | $13,549 +2.8% | $1,083,420 +2% |
| 2017 | $13,175 +2.6% | $1,062,177 +2% |
| 2016 | $12,847 +2% | $1,041,351 +1.5% |
| 2015 | $12,590 | $1,025,710 +2% |
| 2014 | $12,590 | $1,005,619 +0.5% |
| 2013 | -- | $1,001,075 +2% |
| 2012 | -- | $981,447 +2% |
| 2011 | -- | $962,204 +0.8% |
| 2010 | -- | $955,014 -0.2% |
| 2009 | -- | $957,283 +2% |
| 2008 | -- | $938,513 +2% |
| 2007 | -- | $920,111 +2% |
| 2006 | -- | $902,070 +2% |
| 2005 | -- | $884,384 +2% |
| 2004 | -- | $867,044 +1.9% |
| 2003 | -- | $851,154 +2% |
| 2002 | -- | $834,466 +2% |
| 2001 | -- | $818,105 |
Find assessor info on the county website
Neighborhood: 94563
Nearby homes
- $3,100,0005 bd4 ba3.1k sqft135 Amber Valley Dr, Orinda, CA 94563Sold
- $2,370,1004 bd3 ba2.6k sqft155 Amber Valley Dr, Orinda, CA 94563Off Market
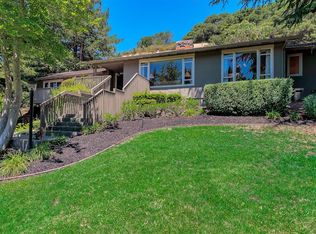
- $2,825,3004 bd3 ba3k sqft142 Amber Valley Dr, Orinda, CA 94563Off Market
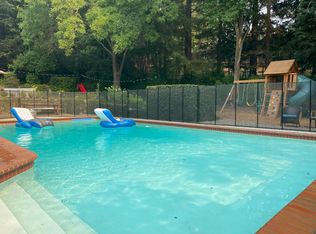
- $3,421,7005 bd4 ba4.7k sqft148 Amber Valley Dr, Orinda, CA 94563Off Market
- $2,348,0004 bd3 ba3.7k sqft44 Singingwood Ln, Orinda, CA 94563Off Market
- $3,771,3006 bd4 ba4.1k sqft40 Singingwood Ln, Orinda, CA 94563Off Market
- $1,875,7004 bd2 ba2.4k sqft154 Amber Valley Dr, Orinda, CA 94563Off Market
- $3,384,8005 bd4 ba3.8k sqft136 Amber Valley Dr, Orinda, CA 94563Off Market
Nearby schools
GreatSchools rating
- 10/10Sleepy Hollow Elementary SchoolGrades: K-5Distance: 1.6 mi
- 10/10Orinda Intermediate SchoolGrades: 6-8Distance: 4.5 mi
- 10/10Miramonte High SchoolGrades: 9-12Distance: 5.1 mi
Schools provided by the listing agent
- District: Orinda (925) 254-4901
Source: CCAR. This data may not be complete. We recommend contacting the local school district to confirm school assignments for this home.
Get a cash offer in 3 minutes
Find out how much your home could sell for in as little as 3 minutes with a no-obligation cash offer.
Estimated market value
$3,364,600
Get a cash offer in 3 minutes
Find out how much your home could sell for in as little as 3 minutes with a no-obligation cash offer.
Estimated market value
$3,364,600
- California
- Contra Costa County
- Orinda
- 94563
- 147 Amber Valley Dr
Nearby cities
Nearby zip codes
Other Orinda Topics
