Skip main navigation
Closed
  • $365,000

    147 Andria Way NW, Cartersville, GA 30120

    4beds
    2,432sqft
    Single Family Residence
    Built in 2022
    0.38 Acres Lot
    $365,700 Zestimate®
    $150/sqft
    $2,177 Estimated rent

    Home value

    $365,700

    $347,000 - $384,000

    $2,177/mo

    Zestimate® history
    Loading
    Loading...

    Owner options

    List your home for rent

    $2,177/mo

    Rent Zestimate®

    Find your next renter with Zillow Rental Manager. Plus, with online applications, you can quickly screen prospective tenants – for free.

    Learn more

    $2,177/mo

    Rent Zestimate®

    Refinance and save

    $3,042/mo

    Est. payment

    Refinancing to a lower rate could help reduce your monthly payments and save thousands over the life of the loan.

    See today's rates

    $3,042/mo

    Est. payment

    Explore your selling options

    Work with a Zillow partner agent

    Leverage their expertise and Zillow's premium Showcase listings to get your home seen by more buyers.

    Get started

    List with your own agent

    Get your home in front of millions of buyers by listing it on Zillow.

    Learn how to do it

    Sell it yourself

    Take full control of how buyers see your home on Zillow by listing For Sale by Owner (FSBO).

    List your home

    What's special

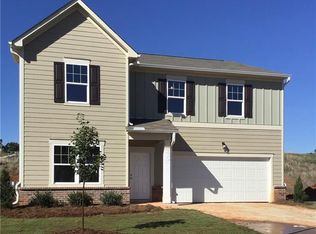
    Welcome to 147 Andria Way NW, a well-appointed 4-bedroom, 2.5-bathroom home offering 2,432 square feet of comfortable living in the desirable Bridlewood Farms subdivision of Cartersville, GA. Situated on a 0.38-acre lot, this home delivers space, style, and the benefit of a friendly HOA community with exceptional amenities. Step inside to a bright and open foyer that introduces a versatile front roomCoperfect for a formal dining space, home office, or secondary sitting area. Continue through to the heart of the home, where the spacious living room, dining area, and kitchen seamlessly flow together, creating a perfect setting for both everyday living and entertaining. The kitchen features granite countertops, stainless steel appliances, a center island, and abundant cabinet space. The adjacent dining area offers a view of the backyard, filling the space with natural light. A half bath and access to the 2-car garage round out the main level. Upstairs, youCOll find four generously sized bedrooms, including a large ownerCOs suite with a walk-in closet and ensuite bathroom. The ensuite includes a walk-in shower and a single oversized vanity with ample counter space. The second full bath is conveniently located for the additional bedrooms, and the upstairs laundry room adds a layer of ease to daily routines. Outside, the home sits on a level lot with a spacious backyard, offering a blank canvas to create your ideal outdoor living area. Whether you envision a garden, or simply room to relax and play, thereCOs plenty of opportunity to customize. Located in Bridlewood Farms, residents enjoy access to a community pool and clubhouseCoperfect for summertime enjoyment and neighborhood gatherings. With close proximity to schools, shopping, dining, and major highways, this home offers both comfort and convenience. If youCOre seeking a thoughtfully designed home with room to grow in a well-maintained community, 147 Andria Way NW is ready to welcome you. Schedule your private tour today and experience all this Cartersville property has to offer.

    Zillow last checked:

    Listing updated:

    Listed by:

    Jenny K Smith 770-548-5700,

    Keller Williams Northwest,

    Jessica Miller 470-619-4988,

    Keller Williams Northwest

    Bought with:

    Jessica Brewer, 395625

    Maximum One Community Realtors

    Source: GAMLS,MLS#: 10498674MLS Logo

    Facts & features

    Interior

    Bedrooms & bathrooms
    • Bedrooms: 4
    • Bathrooms: 3
    • Full bathrooms: 2
    • 1/2 bathrooms: 1
    Rooms
    • Room types: Laundry, Office
    Kitchen
    • Features: Breakfast Bar, Breakfast Room, Kitchen Island, Walk-in Pantry
    Heating
    • Central, Heat Pump
    Cooling
    • Ceiling Fan(s), Central Air, Heat Pump
    Appliances
    • Included: Dishwasher, Disposal, Electric Water Heater, Microwave, Oven/Range (Combo), Refrigerator, Stainless Steel Appliance(s)
    • Laundry: In Hall, Upper Level
    Features
    • Walk-In Closet(s)
    • Flooring: Carpet
    • Windows: Double Pane Windows
    • Basement: None
    • Has fireplace: No
    • Common walls with other units/homes: No Common Walls
    Interior area
    • Total structure area: 2,432
    • Total interior livable area: 2,432 sqft
    • Finished area above ground: 2,432
    • Finished area below ground: 0

    Property

    Parking
    • Parking features: Attached, Garage, Garage Door Opener, Kitchen Level
    • Has attached garage: Yes
    Features
    • Levels: Two
    • Stories: 2
    • Patio & porch: Patio
    • Body of water: None
    Lot
    • Size: 0.38 Acres
    • Features: Other
    • Residential vegetation: Grassed
    Details
    • Parcel number: 0048F0001307

    Construction

    Type & style
    • Home type: SingleFamily
    • Architectural style: Traditional
    • Property subtype: Single Family Residence
    Materials
    • Concrete
    • Foundation: Slab
    • Roof: Composition
    Condition
    • Resale
    • New construction: No
    • Year built: 2022

    Utilities & green energy

    • Sewer: Public Sewer
    • Water: Public
    • Utilities for property: Cable Available, Electricity Available, High Speed Internet, Phone Available, Sewer Available, Underground Utilities, Water Available

    Community & HOA

    Community
    • Features: Clubhouse, Pool
    • Security: Security System
    • Subdivision: Bridlewood Farm
    HOA
    • Has HOA: Yes
    • Services included: Maintenance Grounds
    • HOA fee: $700 annually
    Location
    • Region: Cartersville

    Financial & listing details

    • Price per square foot: $150/sqft
    • Annual tax amount: $3,424
    • Date on market: 4/11/2025
    • Cumulative days on market: 14 days
    • Listing agreement: Exclusive Agency
    • Electric utility on property: Yes

    Price history

    DateEventPrice
    5/28/2025Pending sale$365,000$150/sqft
    Source: GAMLS #10498674 Report a problem
    5/27/2025Sold$365,000$150/sqft
    Source: GAMLS #10498674 Report a problem
    4/11/2025Listed for sale$365,000$150/sqft
    Source: GAMLS #10498674 Report a problem
    4/5/2025Listing removed$365,000$150/sqft
    Source: GAMLS #10391246 Report a problem
    1/3/2025Price change$365,000-1.4%$150/sqft
    Source: FMLS GA #7466213 Report a problem
    10/4/2024Listed for sale$370,000$152/sqft
    Source: FMLS GA #7466213 Report a problem

    Public tax history

    Tax history is unavailable.

    Neighborhood: 30120

    Nearby schools

    GreatSchools rating
    Schools provided by the listing agent
    • Elementary: Hamilton Crossing
    • Middle: Cass
    • High: Cass

    Source: GAMLS. This data may not be complete. We recommend contacting the local school district to confirm school assignments for this home.

    Get a cash offer in 3 minutes
    Find out how much your home could sell for in as little as 3 minutes with a no-obligation cash offer.
    Estimated market value

    $365,700

    Get a cash offer in 3 minutes
    Find out how much your home could sell for in as little as 3 minutes with a no-obligation cash offer.
    Estimated market value

    $365,700