Beautifully updated and truly move-in ready, this spacious 4-bedroom, 2.5-bath home offers the perfect blend of comfort, style, and functionality. In addition to the generously sized bedrooms, you'll love the versatile bonus room that is ideal for a home office, playroom, media room, or fitness space. Thoughtful updates throughout include fresh interior paint, stunning new hardwood flooring in the living room, a new roof, newer HVAC systems, and a newly installed 6-foot privacy fence, providing both peace of mind and added outdoor enjoyment. With all the updates already completed, you can skip the projects and start enjoying your new home from day one. This is the perfect place to create lasting memories. Just unpack, settle in, and make it yours!
Contingent
Price cut: $10K (8/25)
$334,900
147 Anna Mattison Rd, Oxford, AL 36203
4beds
2,371sqft
Single Family Residence
Built in 2006
0.38 Acres Lot
$-- Zestimate®
$141/sqft
$-- HOA
What's special
New roofFresh interior paintGenerously sized bedroomsAdded outdoor enjoyment
- 44 days
- 188
- 5
Zillow last checked:
Listing updated:
Listed by:
Teresa Harris 256-689-5209,
Prime Properties Real Estate, LLC
Source: GALMLS,MLS#: 21461375
Facts & features
Interior
Bedrooms & bathrooms
- Bedrooms: 4
- Bathrooms: 3
- Full bathrooms: 2
- 1/2 bathrooms: 1
Rooms
- Room types: Bedroom, Bonus Room, Den/Family (ROOM), Dining Room, Bathroom, Half Bath (ROOM), Kitchen, Master Bathroom, Master Bedroom
Primary bedroom
- Level: First
Bedroom 1
- Level: First
Bedroom 2
- Level: First
Primary bathroom
- Level: First
Bathroom 1
- Level: First
Bathroom 3
- Level: First
Dining room
- Level: First
Family room
- Level: First
Kitchen
- Features: Stone Counters, Breakfast Bar, Eat-in Kitchen
- Level: First
Basement
- Area: 0
Heating
- Electric
Cooling
- Electric, Ceiling Fan(s)
Appliances
- Included: Dishwasher, Microwave, Electric Oven, Stainless Steel Appliance(s), Electric Water Heater
- Laundry: Electric Dryer Hookup, Washer Hookup, Main Level, Laundry Room, Laundry (ROOM), Yes
Features
- Recessed Lighting, Cathedral/Vaulted, Crown Molding, Separate Shower, Walk-In Closet(s)
- Flooring: Carpet, Laminate, Tile
- Basement: Crawl Space
- Attic: Pull Down Stairs,Yes
- Number of fireplaces: 1
- Fireplace features: Gas Log, Family Room, Gas
Interior area
- Total interior livable area: 2,371 sqft
- Finished area above ground: 2,371
- Finished area below ground: 0
Video & virtual tour
Property
Parking
- Total spaces: 2
- Parking features: Driveway, Garage Faces Front
- Garage spaces: 2
- Has uncovered spaces: Yes
Features
- Levels: One
- Stories: 1
- Patio & porch: Open (PATIO), Patio, Porch
- Pool features: None
- Has spa: Yes
- Spa features: Bath
- Fencing: Fenced
- Has view: Yes
- View description: None
- Waterfront features: No
Lot
- Size: 0.38 Acres
- Features: Subdivision
Details
- Parcel number: 0606140000006023
- Special conditions: N/A
Construction
Type & style
- Home type: SingleFamily
- Property subtype: Single Family Residence
Materials
- 1 Side Brick, Vinyl Siding
Condition
- Year built: 2006
Utilities & green energy
- Sewer: Septic Tank
- Water: Public
- Utilities for property: Underground Utilities
Community & HOA
Community
- Subdivision: Gannaway Estate
Location
- Region: Oxford
Financial & listing details
- Price per square foot: $141/sqft
- Tax assessed value: $263,000
- Annual tax amount: $981
- Price range: $334.9K - $334.9K
- Date on market: 8/6/2026
Estimated market value
Not available
Estimated sales range
Not available
$2,480/mo
Price history
| Date | Event | Price |
|---|---|---|
| 8/27/2026 | Contingent | $334,900$141/sqft |
Source:  GALMLS #21461375 Report a problem GALMLS #21461375 Report a problem | ||
| 8/25/2026 | Price change | $334,900-2.9%$141/sqft |
Source: GALMLS #21461375 Report a problem | ||
| 8/6/2026 | Listed for sale | $344,900$145/sqft |
Source: GALMLS #21461375 Report a problem | ||
Public tax history
| Year | Property taxes | Tax assessment |
|---|---|---|
| 2025 | $981 | $26,300 |
| 2024 | $981 -4.4% | $26,300 |
| 2023 | $1,026 +27.5% | $26,300 +20.8% |
| 2022 | $804 | $21,780 |
| 2021 | $804 | $21,780 |
| 2020 | $804 +0.9% | $21,780 |
| 2019 | $797 +11.8% | $21,780 +12% |
| 2018 | $713 | $19,440 |
| 2017 | $713 | $19,440 |
| 2016 | $713 | $19,440 |
| 2015 | $713 +0.1% | $19,440 +0.1% |
| 2014 | $712 | $19,420 |
| 2013 | $712 | $19,420 +0.4% |
| 2012 | -- | $19,340 |
| 2011 | -- | $19,340 -2.1% |
| 2010 | -- | $19,760 |
| 2009 | -- | $19,760 +17.9% |
| 2008 | -- | $16,760 |
| 2007 | -- | $16,760 |
Find assessor info on the county website
Monthly payment
Est. payment
Payment breakdown
Explore the cost of this home by adjusting the details. Changes won't be saved.Climate risks
Neighborhood: 36203
Nearby schools
Schools provided by the listing agent
- Elementary: Oxford
- Middle: Oxford
- High: Oxford
Source: GALMLS. This data may not be complete. We recommend contacting the local school district to confirm school assignments for this home.
Similar homes
- $299,9004 bd3 ba1.8k sqftAt&t Fiber, Oxford, AL 36203For Sale

 MLS ID #21463308, Kayla Locklear, ERA King Real Estate. GALMLS
 - $369,9004 bd3 ba2.5k sqftSparklight, Oxford, AL 36203For Sale
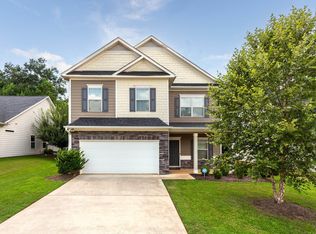 MLS ID #21459940, Alison Landers, ERA King Real Estate. GALMLS
 - $314,9004 bd4 ba2.7k sqft1002 Cheaha Rd, Munford, AL 36268For Sale
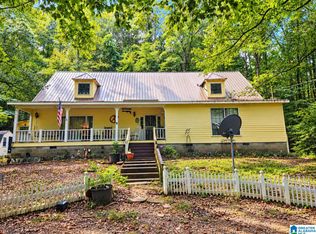 MLS ID #21465348, Aaron Sims, Keller Williams Realty Vestavia. GALMLS
 - $269,0004 bd2 ba2.2k sqft4027 Forest Ln, Oxford, AL 36203For Sale
 MLS ID #21464677, Teresa Harris, Prime Properties Real Estate, LLC. GALMLS
 - $288,9004 bd4 ba3.4k sqft3020 Brentwood Dr, Oxford, AL 36203For SaleMLS ID #21432168, Gina Kiker, KW Realty Group. GALMLS
- $449,9004 bd3 ba2.9k sqftSparklight, Oxford, AL 36203For SaleMLS ID #21443160, Jessie D Kirby, Jessie D Realty. GALMLS
- $329,9004 bd3 ba3.5k sqft224 Wildwood Rd, Anniston, AL 36207For SaleMLS ID #21462681, Betty McGinnis, Kelly Right Real Estate of Ala. GALMLS
- $334,9004 bd3 ba2.9k sqft1200 Stillwater Rd, Anniston, AL 36207For SaleMLS ID #21460026, Ruth Covington, KW Realty Group. GALMLS
- $234,9004 bd2 ba1.3k sqft136 Southmoor Cir, Oxford, AL 36203For SaleMLS ID #21462947, Nicole Kelley, Kelly Right Real Estate of Ala. GALMLS
- $319,0003 bd3 ba2.7k sqftSparklight, Att, Anniston, AL 36201For SaleMLS ID #21459018, Terry Lamb, Kelly Right Real Estate of Ala. GALMLS
- $315,0003 bd3 ba2.4k sqft15 Dawvon Ter, Anniston, AL 36207For SaleMLS ID #21464497, Amber McGehee, KW Realty Group. GALMLS
- $334,9004 bd4 ba3.2k sqft6 Lanier Pl, Anniston, AL 36207For SaleMLS ID #21458328, Alison Landers, ERA King Real Estate. GALMLS
- $224,9953 bd2 ba1.3k sqft1109 Meadowbrook Dr, Oxford, AL 36203For SaleMLS ID #21462941, Teresa Harris, Prime Properties Real Estate, LLC. GALMLS
- $339,9004 bd3 ba2.5k sqft1424 Dearmanville Rd, Anniston, AL 36207For SaleMLS ID #21452917, Kayla Tinney, Prime Properties Real Estate, LLC. GALMLS
- $219,9003 bd2 ba1.4k sqftSparklight, Oxford, AL 36203For SaleMLS ID #21461398, Hunter Cain, ERA King Real Estate. GALMLS
- $389,9994 bd3 ba2.5k sqft1799 Halls Chapel Rd, Alexandria, AL 36250For SaleMLS ID #21464330, Taylor Holmes, KW Realty Group. GALMLS
- $350,0003 bd3 ba2.4k sqft204 Hazel Creek Trl, Anniston, AL 36207For SaleMLS ID #21458260, Ashley Mitchell, ERA King Real Estate. GALMLS
- $179,9002 bd1 ba1.2k sqft1105 Teresa Dr, Oxford, AL 36203For SaleMLS ID #21464715, Byron Medellin, KW Realty Group. GALMLS
- $329,0004 bd3 ba2.2k sqft128 Wilson Way, Weaver, AL 36277For SaleMLS ID #21464170, Angie Wright, Prime Properties Real Estate, LLC. GALMLS
