Skip main navigation
For sale
  • $169,950

    147 Apache Trail, Havelock, NC 28532

    3beds
    1,230sqft
    : 
    $1,091/mo
    Get pre-qualified
    Townhouse
    Built in 2006
    871 Square Feet Lot
    $168,800 Zestimate®
    $138/sqft
    $50/mo HOA

    What's special

    Laundry roomStorage closetGuest bath downstairs
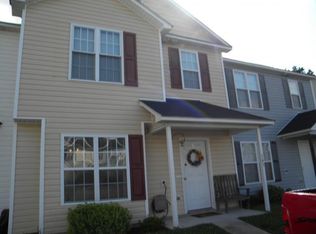
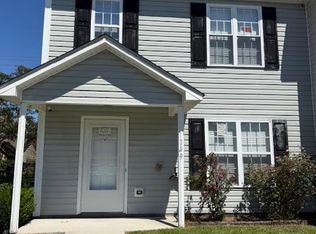
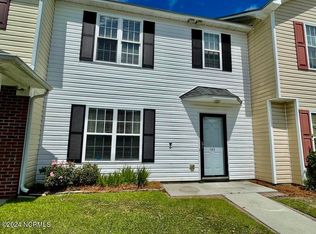
    FULLY FURNISHED End unit townhome in the center of Havelock! 3 bedrooms and 2.5 baths with a laundry room and storage closet in the rear. Living room is spacious and open to the kitchen. Guest bath downstairs, also. Kitchen comes fully equipped. Super clean and ready for move in. HOA dues cover the lawn maintenance so you'll have more time to enjoy your time off. Just a few miles from the Base and Highway 70 for easy commute to New Bern or Morehead City.
    19 days
    |
    194
    |
    16
    |

    Likely to sell faster than

    Zillow last checked:

    Listing updated:

    Listed by:

    Marc Sarkis 727-688-5000,

    Sark Realty

    Source: Hive MLS,MLS#: 100594933MLS LogoOriginating MLS: Topsail Island Association of Realtors

      Facts & features

      Interior

      Bedrooms & bathrooms
      • Bedrooms: 3
      • Bathrooms: 3
      • Full bathrooms: 2
      • 1/2 bathrooms: 1
      Rooms
      • Room types: Living Room, Dining Room, Laundry, Master Bedroom, Bedroom 2, Bedroom 3
      Primary bedroom
      • Level: Second
      • Dimensions: 14.4 x 11.4
      Bedroom 2
      • Level: Second
      • Dimensions: 9.11 x 9.11
      Bedroom 3
      • Level: Second
      • Dimensions: 9.1 x 10
      Dining room
      • Description: Kitchen Combination
      • Level: First
      • Dimensions: 11.5 x 9.11
      Kitchen
      • Description: All appliances convey
      • Level: First
      • Dimensions: 10.2 x 8.4
      Laundry
      • Description: Room off the Kitchen
      • Level: First
      • Dimensions: 6 x 5.6
      Living room
      • Level: First
      • Dimensions: 16.8 x 12.8
      Heating
      • Electric, Heat Pump
      Cooling
      • Central Air
      Appliances
      • Included: Electric Oven, Built-In Microwave, Washer, Refrigerator, Dryer, Dishwasher
      • Laundry: Laundry Room
      Features
      • Entrance Foyer, Blinds/Shades
      • Flooring: Carpet, Laminate, Vinyl
      • Basement: None
      • Attic: Access Only
      • Furnished: Yes
      • Common walls with other units/homes: End Unit
      Interior area
      • Total structure area: 1,230
      • Total interior livable area: 1,230 sqft

      Property

      Parking
      • Parking features: Paved
      Features
      • Levels: Two
      • Patio & porch: Open, Patio
      • Exterior features: None, End Unit
      • Fencing: None
      • Has view: Yes
      • View description: None
      • Frontage type: See Remarks
      Lot
      • Size: 871 Square Feet
      • Dimensions: 21.14 x 51.32
      Details
      • Parcel number: 62184 046
      • Zoning: Multi Family
      • Special conditions: Standard

      Construction

      Type & style
      • Home type: Townhouse
      • Property subtype: Townhouse
      Materials
      • Vinyl Siding, Wood Frame
      • Foundation: Slab
      • Roof: Composition
      Condition
      • New construction: No
      • Year built: 2006

      Utilities & green energy

      • Sewer: Public Sewer
      • Water: Public
      • Utilities for property: Sewer Available, Water Available

      Community & HOA

      Community
      • Security: Smoke Detector(s)
      • Subdivision: Indian Trails
      HOA
      • Has HOA: Yes
      • Amenities included: Maintenance Common Areas, Maintenance Grounds, Playground, Street Lights, Taxes
      • HOA fee: $594 annually
      • HOA name: CLIFTON MANAGEMENT
      • HOA phone: 252-444-1744
      Location
      • Region: Havelock

      Financial & listing details

      • Price per square foot: $138/sqft
      • Tax assessed value: $140,130
      • Annual tax amount: $1,674
      • Date on market: 8/8/2026
      • Cumulative days on market: 19 days
      • Listing agreement: Exclusive Right To Sell
      • Listing terms: Cash,Conventional,FHA,VA Loan
      • Road surface type: Paved

        Estimated market value

        $168,800

        $160,000 - $177,000

        $1,787/mo

        Price history

        DateEventPrice
        8/8/2026Listed for sale$169,950+51.7%$138/sqft
        Source: Hive MLS #100594933 Report a problem
        7/6/2020Sold$112,000$91/sqft
        Source: Hive MLS #100217691 Report a problem
        6/2/2020Pending sale$112,000$91/sqft
        Source: FIRST CAROLINA REALTORS #100217691 Report a problem
        5/15/2020Listed for sale$112,000+17.9%$91/sqft
        Source: FIRST CAROLINA REALTORS #100217691 Report a problem
        12/15/2006Sold$95,000$77/sqft
        Source: Hive MLS #10604035 Report a problem

        Public tax history

        YearProperty taxesTax assessment
        2025$1,704 +0.8%$140,130
        2024$1,690 +3.3%$140,130
        2023$1,636 $140,130 +68.2%
        2022-- $83,290
        2021$1,018 $83,290
        2020-- $83,290
        2019$1,009 $83,290
        2018$1,009 +3.3%$83,290
        2017$977 $83,290 -23.5%
        2016$977 -11.2%$108,810
        2015$1,100 +2.5%$108,810
        2014$1,072 $108,810
        2013-- $108,810
        2012-- $108,810
        2011-- $108,810 -6.9%
        2010-- $116,900 +53.9%
        2009-- $75,980
        2008-- $75,980
        2007-- $75,980
        Find assessor info on the county website

        Monthly payment

        Est. payment

        Payment breakdown

        Explore the cost of this home by adjusting the details. Changes won't be saved.
        All calculations are estimates and provided by Zillow, Inc. for informational purposes only. Actual amounts may vary.
        HOA fees may include property taxes on listings classified as Co-Ops. Contact the listing agent and/or owner for fee details.
        See how much you could borrow to make a competitive offer.

        Climate risks

        Neighborhood: 28532

        Getting around

        7 / 100
        Car-Dependent
        51 / 100
        Bikeable

        Nearby schools

        GreatSchools rating
        Schools provided by the listing agent
        • Elementary: W. Jesse Gurganus
        • Middle: West Craven
        • High: Havelock

        Source: Hive MLS. This data may not be complete. We recommend contacting the local school district to confirm school assignments for this home.

        A local agent can set up tours, give advice and negotiate with sellers.

        Browse local experts

        Similar homes