Tucked away in the sought-after Melrose Highlands, this sun-drenched, six room, ranch-style home offers a perfect blend of comfort, character & fantastic location. Step inside the three-season, enclosed porch, then through your front door to discover a bright and airy space with 2+ bedrooms and a full bath, designed with easy living in mind. Recently refinished maple floors flow throughout, offering a fresh, inviting feel, while the recently painted interior provides a crisp canvas to make the space your own. The kitchen offers butcher block countertops, ample cabinetry, & a gas stove for those who love to cook. Host dinners in the charming dining room, complete with a built-in hutch that adds a touch of timeless character. Outside, the fenced-in yard is a private oasis, perfect for gardening & relaxing. Just minutes from shops, restaurants, the commuter rail, & top schools, you’ll enjoy the best of both worlds — residential living with urban convenience. Roof 2016,water heater 2018.
Sold for $757,000
$757,000
147 Ashland St, Melrose, MA 02176
2beds
1,068sqft
Single Family Residence
Built in 1930
6,251 Square Feet Lot
$825,500 Zestimate®
$709/sqft
$2,722 Estimated rent
Home value
$825,500
$776,000 - $892,000
$2,722/mo
Zestimate® history
Owner options
List your home for rent
$2,722/mo
Rent Zestimate®
Find your next renter with Zillow Rental Manager. Plus, with online applications, you can quickly screen prospective tenants – for free.
$2,722/mo
Rent Zestimate®
Refinance and save
$5,085/mo
Est. payment
Refinancing to a lower rate could help reduce your monthly payments and save thousands over the life of the loan.
$5,085/mo
Est. payment
Explore your selling options
Work with a Zillow partner agent
Leverage their expertise and Zillow's premium Showcase listings to get your home seen by more buyers.
Get startedList with your own agent
Get your home in front of millions of buyers by listing it on Zillow.
Learn how to do itSell it yourself
Take full control of how buyers see your home on Zillow by listing For Sale by Owner (FSBO).
List your homeWhat's special
Ranch-style homeEnclosed porchCharming dining roomPrivate oasisButcher block countertopsRecently refinished maple floorsAmple cabinetry
Zillow last checked:
Listing updated:
Listed by:
Maureen Grant 617-645-5030,
Brad Hutchinson Real Estate 781-665-2222
Bought with:
Steve McKenna & The Home Advantage Team
Gibson Sotheby's International Realty
Source: MLS PIN,MLS#: 73326668
Facts & features
Interior
Bedrooms & bathrooms
- Bedrooms: 2
- Bathrooms: 1
- Full bathrooms: 1
Primary bedroom
- Features: Closet, Flooring - Wood, Lighting - Overhead
- Level: First
- Area: 137.22
- Dimensions: 12.67 x 10.83
Bedroom 2
- Features: Closet, Flooring - Wood
- Level: First
- Area: 120
- Dimensions: 10.67 x 11.25
Primary bathroom
- Features: No
Bathroom 1
- Features: Bathroom - Full, Bathroom - With Tub & Shower, Flooring - Stone/Ceramic Tile
- Level: First
- Area: 97.95
- Dimensions: 12.92 x 7.58
Dining room
- Features: Flooring - Wood, Lighting - Overhead
- Level: First
- Area: 125.49
- Dimensions: 10.83 x 11.58
Kitchen
- Features: Flooring - Vinyl, Countertops - Stone/Granite/Solid, Recessed Lighting, Gas Stove
- Level: First
- Area: 117.36
- Dimensions: 10.83 x 10.83
Living room
- Features: Closet, Flooring - Wood
- Level: First
- Area: 195.94
- Dimensions: 11.25 x 17.42
Office
- Features: Flooring - Wood
- Level: First
- Area: 82.67
- Dimensions: 10.67 x 7.75
Heating
- Forced Air, Natural Gas
Cooling
- Central Air
Appliances
- Included: Gas Water Heater, Dishwasher, Disposal, Microwave, Refrigerator, Washer, Dryer
- Laundry: Exterior Access, Washer Hookup, In Basement
Features
- Home Office, Sun Room
- Flooring: Wood, Flooring - Wood
- Doors: Storm Door(s)
- Windows: Insulated Windows, Storm Window(s), Screens
- Basement: Full,Walk-Out Access,Interior Entry
- Number of fireplaces: 1
- Fireplace features: Living Room
Interior area
- Total structure area: 1,068
- Total interior livable area: 1,068 sqft
- Finished area above ground: 1,068
Property
Parking
- Total spaces: 2
- Parking features: Paved Drive, Off Street, Tandem, Paved
- Uncovered spaces: 2
Features
- Patio & porch: Porch - Enclosed
- Exterior features: Porch - Enclosed, Rain Gutters, Sprinkler System, Screens, Fenced Yard
- Fencing: Fenced/Enclosed,Fenced
Lot
- Size: 6,251 Square Feet
- Features: Level
Details
- Parcel number: M:C13 P:0000044,659160
- Zoning: URA
Construction
Type & style
- Home type: SingleFamily
- Architectural style: Ranch,Bungalow
- Property subtype: Single Family Residence
Materials
- Frame
- Foundation: Stone
- Roof: Shingle
Condition
- Year built: 1930
Utilities & green energy
- Sewer: Public Sewer
- Water: Public
- Utilities for property: for Gas Range, for Gas Oven, Washer Hookup
Green energy
- Energy efficient items: Thermostat
Community & HOA
Community
- Features: Public Transportation, Shopping, Pool, Park, Walk/Jog Trails, Medical Facility, Bike Path, Highway Access, Private School, Public School, Sidewalks
- Subdivision: Melrose Highlands
HOA
- Has HOA: No
Location
- Region: Melrose
Financial & listing details
- Price per square foot: $709/sqft
- Tax assessed value: $590,000
- Annual tax amount: $5,859
- Date on market: 1/9/2026
- Road surface type: Paved
Price history
| Date | Event | Price |
|---|---|---|
| 2/24/2025 | Sold | $757,000+12.2%$709/sqft |
Source: MLS PIN #73326668 Report a problem | ||
| 1/22/2025 | Contingent | $674,900$632/sqft |
Source: MLS PIN #73326668 Report a problem | ||
| 1/16/2025 | Listed for sale | $674,900+187.2%$632/sqft |
Source: MLS PIN #73326668 Report a problem | ||
| 7/15/2002 | Sold | $235,000$220/sqft |
Source: Public Record Report a problem | ||
Public tax history
| Year | Property taxes | Tax assessment |
|---|---|---|
| 2025 | $6,161 +5.2% | $622,300 +5.5% |
| 2024 | $5,859 +0.5% | $590,000 +5.4% |
| 2023 | $5,832 -1.4% | $559,700 |
| 2022 | $5,916 +3.7% | $559,700 +7.4% |
| 2021 | $5,706 +7.6% | $521,100 +8.6% |
| 2020 | $5,304 +10.5% | $480,000 +8.1% |
| 2019 | $4,801 +3.6% | $444,100 +8.6% |
| 2018 | $4,635 -0.7% | $409,100 +3.4% |
| 2017 | $4,667 +2.3% | $395,500 +6.9% |
| 2016 | $4,561 +3.4% | $369,900 +8.7% |
| 2015 | $4,412 +6.1% | $340,400 +8.7% |
| 2014 | $4,158 +6.8% | $313,100 +4.8% |
| 2013 | $3,895 +0.3% | $298,900 -1.8% |
| 2012 | $3,885 +2.4% | $304,500 |
| 2011 | $3,794 +1.4% | $304,500 -1.8% |
| 2010 | $3,742 +1.8% | $310,000 -4.2% |
| 2009 | $3,677 +1.8% | $323,700 -6.5% |
| 2008 | $3,612 +10.7% | $346,300 +4.4% |
| 2007 | $3,262 +2.1% | $331,800 |
| 2006 | $3,195 +3.8% | $331,800 +5% |
| 2005 | $3,079 +8.4% | $316,100 +28.2% |
| 2004 | $2,841 +3.5% | $246,600 +10% |
| 2003 | $2,746 +2.7% | $224,200 +9% |
| 2002 | $2,675 +4.1% | $205,600 +12.3% |
| 2000 | $2,569 +10.1% | $183,100 +23.3% |
| 1999 | $2,334 | $148,500 |
Find assessor info on the county website
Neighborhood: Melrose Highlands
Nearby homes
- $1,060,6004 bd4 ba2.1k sqft141 Ashland St, Melrose, MA 02176Off Market
- $1,349,9004 bd3 ba2.7k sqft62 Richardson Rd, Melrose, MA 02176Off Market
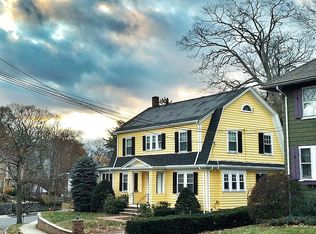
- $1,033,9005 bd1 ba2.9k sqft52 Richardson Rd, Melrose, MA 02176Off Market
- $1,045,5004 bd3 ba3.3k sqft66 Richardson Rd, Melrose, MA 02176Sold

- $1,245,0004 bd3 ba2.8k sqft135 Ashland St, Melrose, MA 02176For Sale
- $789,9002 bd1 ba1.3k sqft120 Marvin Rd, Melrose, MA 02176Off Market
- $1,103,4006 bd3 ba2.7k sqft148 Ashland St, Melrose, MA 02176Off Market
- $1,022,2003 bd1 ba1.8k sqft48 Richardson Rd, Melrose, MA 02176Off Market
Nearby schools
GreatSchools rating
- NAEarly Childhood CenterGrades: PK-KDistance: 0.4 mi
- 6/10Melrose Middle SchoolGrades: 6-8Distance: 0.6 mi
- 10/10Melrose High SchoolGrades: 9-12Distance: 0.5 mi
Schools provided by the listing agent
- Elementary: Apply
- Middle: Mvmms
- High: Melrose High
Source: MLS PIN. This data may not be complete. We recommend contacting the local school district to confirm school assignments for this home.
Get a cash offer in 3 minutes
Find out how much your home could sell for in as little as 3 minutes with a no-obligation cash offer.
Estimated market value
$825,500
Get a cash offer in 3 minutes
Find out how much your home could sell for in as little as 3 minutes with a no-obligation cash offer.
Estimated market value
$825,500
