Welcome to 147 Azalea Circle, located in the desirable Heritage Ridge community and within the highly sought-after Spring-Ford Area School District. This beautifully maintained 3-bedroom, 2.5-bath twin offers the perfect blend of style, comfort, and convenience. The heart of the home is the stunning kitchen, completely renovated in 2017 and designed for both everyday living and entertaining. It features gorgeous granite countertops, slate stainless steel appliances, a subway tile backsplash, pendant lighting, a center island, and upgraded cabinetry with convenient pull-out drawers—truly a dream kitchen for any home chef. The adjacent dining room showcases beautiful hardwood flooring and opens to a spacious step-down family room featuring a cathedral ceiling, ceiling fan, and an upgraded gas fireplace, creating a warm and inviting gathering space. Many of the home’s major updates have already been completed, including replacement windows on the first floor in 2007 and second floor in 2010, as well as a new roof installed in 2013. The home also offers a one-car attached garage, a two-car driveway, and ample on-street parking. Upstairs, the spacious primary suite features hardwood flooring, a large walk-in closet, and an updated private bath complete with a soaking tub, walk-in shower, granite vanity, and abundant storage. Two additional generously sized bedrooms each include ceiling fans and ample closet space. The finished basement expands your living area with radiant heated flooring and is currently used as a home office. This flexible space would also make an excellent recreation room, exercise area, playroom, or media room, while still offering additional storage. Step outside to enjoy the beautifully landscaped, fenced backyard featuring a stamped concrete patio—perfect for relaxing or entertaining. Backing to a wooded setting, the property offers exceptional privacy and a peaceful outdoor retreat. Additional features include a first-floor powder room, water softener, and a reverse flow backup sump pump system for added peace of mind. Conveniently located just minutes from Collegeville, shopping, dining, and major commuter routes including U.S. Route 422, this move-in ready home is one you won’t want to miss!
Sold for $460,000
$460,000
147 Azalea Cir, Limerick, PA 19468
3beds
1,998sqft
Single Family Residence
Built in 1993
5,068 Square Feet Lot
$460,100 Zestimate®
$230/sqft
$2,889 Estimated rent
Home value
$460,100
$432,000 - $488,000
$2,889/mo
Zestimate® history
Owner options
List your home for rent
$2,889/mo
Rent Zestimate®
Find your next renter with Zillow Rental Manager. Plus, with online applications, you can quickly screen prospective tenants – for free.
$2,889/mo
Rent Zestimate®
Refinance and save
$3,310/mo
Est. payment
Refinancing to a lower rate could help reduce your monthly payments and save thousands over the life of the loan.
$3,310/mo
Est. payment
Explore your selling options
Work with a Zillow partner agent
Leverage their expertise and Zillow's premium Showcase listings to get your home seen by more buyers.
Get startedList with your own agent
Get your home in front of millions of buyers by listing it on Zillow.
Learn how to do itSell it yourself
Take full control of how buyers see your home on Zillow by listing For Sale by Owner (FSBO).
List your homeWhat's special
One-car attached garageAmple on-street parkingSoaking tubFirst-floor powder roomUpdated private bathTwo-car drivewayCenter island
Zillow last checked:
Listing updated:
Listed by:
Kimberly Chadwick 215-527-5134,
Keller Williams Realty Group
Bought with:
Chris Hennessy, RS283381
Innovate Real Estate
Source: Bright MLS,MLS#: PAMC2182740
Facts & features
Interior
Bedrooms & bathrooms
- Bedrooms: 3
- Bathrooms: 3
- Full bathrooms: 2
- 1/2 bathrooms: 1
- Main level bathrooms: 1
Rooms
- Room types: Living Room, Dining Room, Primary Bedroom, Bedroom 2, Bedroom 3, Kitchen, Foyer, Laundry, Recreation Room, Bonus Room, Primary Bathroom, Full Bath
Primary bedroom
- Features: Ceiling Fan(s), Walk-In Closet(s), Flooring - Wood, Attached Bathroom
- Level: Upper
- Area: 196 Square Feet
- Dimensions: 14 X 14
Bedroom 2
- Features: Ceiling Fan(s)
- Level: Upper
- Area: 100 Square Feet
- Dimensions: 10 X 10
Bedroom 3
- Features: Ceiling Fan(s)
- Level: Upper
- Area: 100 Square Feet
- Dimensions: 10 X 10
Primary bathroom
- Features: Granite Counters, Soaking Tub, Bathroom - Walk-In Shower
- Level: Upper
- Area: 72 Square Feet
- Dimensions: 8 X 9
Bonus room
- Features: Flooring - Heated
- Level: Lower
- Area: 40 Square Feet
- Dimensions: 5 X 8
Dining room
- Features: Flooring - HardWood
- Level: Main
- Area: 196 Square Feet
- Dimensions: 14 X 14
Foyer
- Features: Flooring - HardWood
- Level: Main
- Area: 60 Square Feet
- Dimensions: 6 X 10
Other
- Features: Bathroom - Tub Shower
- Level: Upper
- Area: 40 Square Feet
- Dimensions: 5 X 8
Kitchen
- Features: Flooring - Luxury Vinyl Tile, Kitchen Island, Kitchen - Gas Cooking, Granite Counters, Lighting - Pendants, Recessed Lighting
- Level: Main
- Area: 171 Square Feet
- Dimensions: 9 X 19
Laundry
- Level: Main
- Area: 30 Square Feet
- Dimensions: 5 X 6
Living room
- Features: Fireplace - Gas, Flooring - Carpet, Ceiling Fan(s)
- Level: Main
- Area: 182 Square Feet
- Dimensions: 13 X 14
Recreation room
- Features: Flooring - Heated
- Level: Lower
- Area: 414 Square Feet
- Dimensions: 18 X 23
Heating
- Forced Air, Radiant, Natural Gas
Cooling
- Central Air, Electric
Appliances
- Included: Dishwasher, Disposal, Microwave, Dryer, Self Cleaning Oven, Oven/Range - Gas, Refrigerator, Stainless Steel Appliance(s), Cooktop, Washer, Water Heater, Gas Water Heater
- Laundry: Main Level, Laundry Room
Features
- Eat-in Kitchen, Primary Bath(s), Ceiling Fan(s), Soaking Tub, Bathroom - Tub Shower, Bathroom - Walk-In Shower, Built-in Features, Chair Railings, Combination Kitchen/Dining, Crown Molding, Dining Area, Floor Plan - Traditional, Kitchen Island, Pantry, Upgraded Countertops, Walk-In Closet(s), Vaulted Ceiling(s)
- Flooring: Carpet, Ceramic Tile, Wood
- Basement: Full,Finished
- Number of fireplaces: 1
- Fireplace features: Gas/Propane, Mantel(s)
Interior area
- Total structure area: 1,998
- Total interior livable area: 1,998 sqft
- Finished area above ground: 1,545
- Finished area below ground: 453
Property
Parking
- Total spaces: 3
- Parking features: Garage Faces Front, Inside Entrance, Garage Door Opener, Attached, Driveway
- Attached garage spaces: 1
- Uncovered spaces: 2
Accessibility
- Accessibility features: None
Features
- Levels: Two
- Stories: 2
- Patio & porch: Porch
- Exterior features: Sidewalks
- Pool features: None
- Fencing: Full,Aluminum
Lot
- Size: 5,068 Square Feet
- Dimensions: 40.00 x 0.00
- Features: Front Yard, Rear Yard, SideYard(s)
Details
- Additional structures: Above Grade, Below Grade
- Parcel number: 370000095226
- Zoning: RES
- Special conditions: Standard
Construction
Type & style
- Home type: SingleFamily
- Architectural style: Colonial
- Property subtype: Single Family Residence
- Attached to another structure: Yes
Materials
- Vinyl Siding
- Foundation: Concrete Perimeter
- Roof: Pitched,Shingle
Condition
- Excellent
- New construction: No
- Year built: 1993
Utilities & green energy
- Electric: 200+ Amp Service
- Sewer: Public Sewer
- Water: Public
- Utilities for property: Cable Available
Community & HOA
Community
- Subdivision: Heritage Ridge
HOA
- Has HOA: Yes
- Services included: Common Area Maintenance
- HOA fee: $150 semi-annually
- HOA name: HERITAGE RIDGE - CONTINENTAL PROPERTY MANAGEMENT
Location
- Region: Limerick
- Municipality: LIMERICK TWP
Financial & listing details
- Price per square foot: $230/sqft
- Tax assessed value: $118,220
- Annual tax amount: $4,959
- Date on market: 7/13/2026
- Listing agreement: Exclusive Right To Sell
- Inclusions: Refrigerator, Washer, Dryer, Wall Cabinet And Tack Board In Basement; Attached Shelving In Garage
- Exclusions: Wall Sconces On Wall, On Landing Going Upstairs
- Ownership: Fee Simple
Price history
| Date | Event | Price |
|---|---|---|
| 9/10/2026 | Sold | $460,000+3.4%$230/sqft |
Source:  Bright MLS #PAMC2182740 Report a problem Bright MLS #PAMC2182740 Report a problem | ||
| 7/18/2026 | Pending sale | $444,900$223/sqft |
Source: Bright MLS #PAMC2182740 Report a problem | ||
| 7/13/2026 | Listed for sale | $444,900+206.8%$223/sqft |
Source: Bright MLS #PAMC2182740 Report a problem | ||
| 7/13/2001 | Sold | $145,000+16.8%$73/sqft |
Source: Public Record Report a problem | ||
| 1/6/1994 | Sold | $124,180$62/sqft |
Source: Public Record Report a problem | ||
Public tax history
| Year | Property taxes | Tax assessment |
|---|---|---|
| 2025 | $4,868 +8% | $118,220 |
| 2024 | $4,506 | $118,220 |
| 2023 | $4,506 +6.9% | $118,220 |
| 2022 | $4,214 +2.4% | $118,220 |
| 2021 | $4,114 +2.6% | $118,220 |
| 2020 | $4,010 +1.9% | $118,220 |
| 2019 | $3,937 +1.9% | $118,220 |
| 2018 | $3,865 +1.2% | $118,220 |
| 2017 | $3,819 +2.5% | $118,220 |
| 2016 | $3,727 +2% | $118,220 |
| 2015 | $3,654 +2% | $118,220 |
| 2014 | $3,583 +3% | $118,220 |
| 2013 | $3,480 +2.7% | $118,220 |
| 2012 | $3,388 +4.4% | $118,220 |
| 2011 | $3,244 +1.7% | $118,220 |
| 2010 | $3,189 +3.4% | $118,220 |
| 2009 | $3,085 +4.2% | $118,220 |
| 2008 | $2,962 +3% | -- |
| 2007 | $2,876 +3.3% | -- |
| 2006 | $2,785 +3.3% | -- |
| 2005 | $2,697 +3.9% | -- |
| 2004 | $2,595 +4.9% | -- |
| 2003 | $2,474 +4.8% | -- |
| 2002 | $2,360 +7.8% | -- |
| 2000 | $2,190 +6.7% | -- |
| 1999 | $2,053 | -- |
Find assessor info on the county website
Neighborhood: 19468
Nearby homes
- $425,5003 bd2 ba1.5k sqft149 Azalea Cir, Limerick, PA 19468Off Market
- $410,0003 bd2 ba1.5k sqft145 Azalea Cir, Limerick, PA 19468Off Market
- $399,8003 bd3 ba1.2k sqft151 Azalea Cir, Royersford, PA 19468Off Market
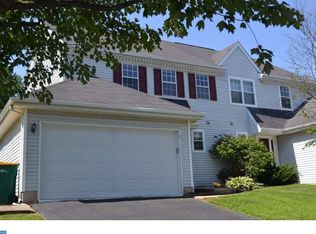
- $411,1003 bd2 ba1.3k sqft143 Azalea Cir, Royersford, PA 19468Off Market
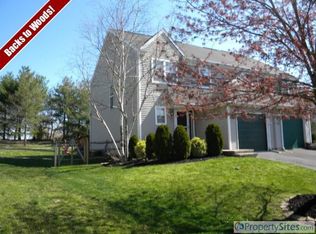
- $421,0003 bd3 ba1.5k sqft144 Azalea Cir, Royersford, PA 19468Off Market
- $387,2003 bd2 ba1.3k sqft153 Azalea Cir, Royersford, PA 19468Off Market
- $431,0003 bd3 ba1.5k sqft141 Azalea Cir, Royersford, PA 19468Sold
- $399,3003 bd2 ba1.3k sqft142 Azalea Cir, Royersford, PA 19468Off Market
Nearby schools
GreatSchools rating
- 10/10Limerick El SchoolGrades: K-4Distance: 0.5 mi
- 7/10Spring-Ford Ms 8th Grade CenterGrades: 8Distance: 3.5 mi
- 9/10Spring-Ford Senior High School 10-12 Grade CenterGrades: 9-12Distance: 3.4 mi
Schools provided by the listing agent
- High: Spring-ford Senior
- District: Spring-ford Area
Source: Bright MLS. This data may not be complete. We recommend contacting the local school district to confirm school assignments for this home.
Get a cash offer in 3 minutes
Find out how much your home could sell for in as little as 3 minutes with a no-obligation cash offer.
Estimated market value
$460,100
Get a cash offer in 3 minutes
Find out how much your home could sell for in as little as 3 minutes with a no-obligation cash offer.
Estimated market value
$460,100
- Pennsylvania
- Montgomery County
- Royersford
- 19468
- 147 Azalea Cir
