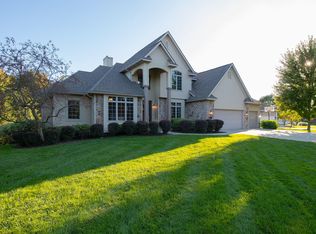
Appraised at 600k, this custom built home was designed sparing no expense with the highest quality materials and labor. The open floor plan of nearly 5,400 finished sq. ft. boasts 9' ceilings on all floors (19' in living area.) With the cherry gourmet kitchen at the center, the living room opens to the upstairs with a two-story stone fireplace and cherry floors. The main floor includes 1 bedroom and a den with Jack and Jill bath. The massive master suite includes a 10' X 24' walk-in closet. The walkout basement has a huge rec room, wet bar, bedroom and bath. Off the back of the home is a Trek deck overlooking the gorgeous yard, waterfall, and koi pond. Custom concrete is featured from the front curb of the home to the back patio.
This property is off market, which means it's not currently listed for sale or rent on Zillow. This may be different from what's available on other websites or public sources.