Skip main navigation
Off market
  • $580,400

    147 Bayberry Hls, McDonough, GA 30253

    6beds
    3,946sqft
    SingleFamily
    Built in 2000
    -- sqft lot
    $580,400 Zestimate®
    $147/sqft
    $3,221 Estimated rent

    Home value

    $580,400

    $546,000 - $615,000

    $3,221/mo

    Zestimate® history
    Loading
    Loading...

    Owner options

    List your home for rent

    $3,221/mo

    Rent Zestimate®

    Find your next renter with Zillow Rental Manager. Plus, with online applications, you can quickly screen prospective tenants – for free.

    Learn more

    $3,221/mo

    Rent Zestimate®

    Refinance and save

    $3,599/mo

    Est. payment

    Refinancing to a lower rate could help reduce your monthly payments and save thousands over the life of the loan.

    See today's rates

    $3,599/mo

    Est. payment

    Explore your selling options

    Work with a Zillow partner agent

    Leverage their expertise and Zillow's premium Showcase listings to get your home seen by more buyers.

    Get started

    List with your own agent

    Get your home in front of millions of buyers by listing it on Zillow.

    Learn how to do it

    Sell it yourself

    Take full control of how buyers see your home on Zillow by listing For Sale by Owner (FSBO).

    List your home

    What's special

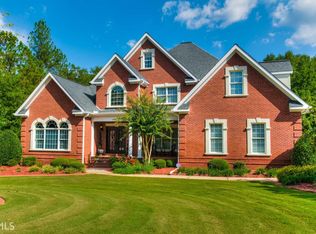
    Welcome to your new home in the exclusive, gated golf community of Eagle's Landing Country Club! This custom-built stunner offers the perfect blend of elegance, comfort, and functionality across three beautifully finished levels-with a private, wooded backyard that feels like your own personal retreat. As you step inside, you're greeted by a dramatic two-story foyer and gleaming hardwood floors that flow throughout the main level. The open-concept kitchen is both stylish and practical, featuring a breakfast bar, sunlit dining nook, and views into the inviting family room. Just outside, a spacious back porch and extended deck create the ultimate outdoor living space for relaxing or entertaining. Hosting formal dinners? The elegant dining room has you covered. Prefer to unwind? The living room's vaulted ceilings add a sense of drama and airiness you'll love. The main-level owner's suite is a true escape with private access to the deck and a spa-like ensuite featuring a garden tub, large custom tile shower, double vanities, and a massive walk-in closet. Upstairs offers spacious secondary bedrooms, a full bath, and a large flex room above the garage-perfect for a home office, guest room, or playroom. Downstairs, the terrace level is ready to impress with a generous living area, wet bar/kitchenette, two additional bedrooms, a full bath, and plenty of storage. It's ideal for guests, or extended family. Copyright Georgia MLS. All rights reserved. Information is deemed reliable but not guaranteed.

    This property is off market, which means it's not currently listed for sale or rent on Zillow. This may be different from what's available on other websites or public sources.

    Zillow last checked:

    Listing updated:

    Source: GAMLS,MLS#: 10564729

    Facts & features

    Interior

    Bedrooms & bathrooms
    • Bedrooms: 6
    • Bathrooms: 4
    • Full bathrooms: 3
    • 1/2 bathrooms: 1
    Rooms
    • Room types: Family Room, Office
    Heating
    • Central, Fireplace
    Cooling
    • Central Air, Ceiling Fan
    Appliances
    • Included: Dishwasher, Microwave, Oven, Refrigerator, Stove
    • Laundry: In Garage, In Unit
    Features
    • Bookcases, Ceiling Fan(s), Double Vanity, Entrance Foyer, High Ceilings, In-Law Floorplan, Master Downstairs, Rear Stairs, Roommate Plan, Separate Shower, Soaking Tub, Split Bedroom Plan, Tile Bath, Tray Ceiling(s), Vaulted Ceiling(s), Walk In Closet, Walk-In Closet(s), Wet Bar
    • Flooring: Carpet, Hardwood, Tile
    • Has basement: Yes
    • Has fireplace: Yes
    Interior area
    • Total interior livable area: 3,946 sqft

    Property

    Parking
    • Total spaces: 2
    • Parking features: Attached, Garage
    • Has attached garage: Yes
    • Details: Contact manager
    Features
    • Stories: 1
    • Exterior features: Architecture Style: Traditional, Attached, Bookcases, Deck, Double Vanity, Entrance Foyer, Family Room, Foyer, Garage, Garage Door Opener, Gated, Great Room, Guest, Heating system: Central, High Ceilings, In Garage, In-Law Floorplan, Kitchen Level, Level, Lot Features: Level, Private, Sloped, Master Downstairs, Patio, Playground, Private, Rear Stairs, Roof Type: Composition, Roommate Plan, Separate Shower, Side/Rear Entrance, Sloped, Soaking Tub, Split Bedroom Plan, Stainless Steel Appliance(s), Storage, Tile Bath, Tray Ceiling(s), Vaulted Ceiling(s), Walk In Closet, Walk-In Closet(s), Wet Bar
    Details
    • Parcel number: 051G01041000

    Construction

    Type & style
    • Home type: SingleFamily
    • Property subtype: SingleFamily
    Materials
    • Roof: Composition
    Condition
    • Year built: 2000

    Community & HOA

    Community
    • Features: Playground
    • Security: Gated Community
    Location
    • Region: Mcdonough

    Financial & listing details

    • Price per square foot: $147/sqft
    • Tax assessed value: $650,600
    • Annual tax amount: $8,420
    • Date on market: 7/15/2025
    • Date available: 07/15/2025
    • Lease term: Contact For Details

    Price history

    DateEventPrice
    7/31/2025Listing removed$3,500$1/sqft
    Source: GAMLS #10564729 Report a problem
    7/15/2025Listed for rent$3,500$1/sqft
    Source: GAMLS #10564729 Report a problem
    7/9/2025Listed for sale$599,900$152/sqft
    Source: GAMLS #10560456 Report a problem
    4/24/2025Listing removed$599,900$152/sqft
    Source: GAMLS #10405316 Report a problem
    10/31/2024Listed for sale$599,900+45.3%$152/sqft
    Source: GAMLS #10405316 Report a problem
    1/9/2003Sold$413,000$105/sqft
    Source: Public Record Report a problem

    Public tax history

    YearProperty taxesTax assessment
    2025$8,420 +8.2%$260,240 +13.7%
    2024$7,782 +13.7%$228,880 +6.9%
    2023$6,843 +0.5%$214,200 +12%
    2022$6,806 +11.5%$191,280 +16.5%
    2021$6,102 +6.2%$164,160 +6%
    2020$5,745 +1%$154,840 +0.9%
    2019$5,690 +6.7%$153,400 +6.5%
    2018$5,332 -5.9%$144,080 +2.1%
    2016$5,667 +8.6%$141,120 +4.1%
    2015$5,219 +1.3%$135,560 +18.9%
    2014$5,149 $114,000
    2013-- --
    2012-- --
    2011-- --
    2010-- --
    2009-- --
    2008$5,791 -2.9%--
    2007$5,961 +3.9%$172,360
    2005$5,740 $172,360 +2.4%
    2004$5,740 -4.5%$168,360 +2.6%
    2003$6,013 +34.8%$164,080 +30.4%
    2002$4,462 +1.3%$125,840
    2001$4,405 +650%$125,840 +686.5%
    2000$587 $16,000
    Find assessor info on the county website

    Neighborhood: 30253

    Nearby schools

    GreatSchools rating
    Get a cash offer in 3 minutes
    Find out how much your home could sell for in as little as 3 minutes with a no-obligation cash offer.
    Estimated market value
    $580,400
    Get a cash offer in 3 minutes
    Find out how much your home could sell for in as little as 3 minutes with a no-obligation cash offer.
    Estimated market value
    $580,400