Skip main navigation
Under contract
  • $1,700,000

    147 Bayview Boulevard, Atlantic Beach, NC 28512

    4beds
    1,428sqft
    : 
    Loading
    Get pre-qualified
    Single Family Residence
    Built in 1975
    5,881 Square Feet Lot
    $1,591,600 Zestimate®
    $1,190/sqft
    $-- HOA

    What's special

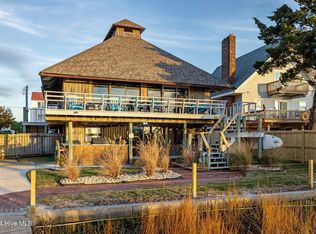
    Waterfront Gem in Soundview Isles, Atlantic Beach Discover this rare bayside beauty on Bayview Blvd in the desirable Soundview Isles subdivision. This 4-bedroom, 3-bath home offers the ultimate coastal lifestyle with deep-water access, a private pier, boat lift, double jet-ski lift, floating dock, sun deck, and fish-cleaning station -- everything you need for days on the water and evenings under breathtaking sunsets. Enjoy recent updates including a new refrigerator, dishwasher, kitchen countertops and backsplash, and new lighting under the garage, outside, and in the laundry room. Popcorn ceilings have been removed throughout most of the home, and the boat dock has been rewired with new lift switches and a service panel. The first-floor enclosed garage area is perfect for entertaining, featuring a wood-burning fireplace, full bath with walk-in shower, laundry area, and ample storage shelving. Washer and dryer convey. The home is equipped with two salt-water edition HVAC units for year-round comfort. Upstairs, the second level hosts the kitchen and living room, both opening to a spacious deck overlooking the water -- ideal for gatherings or simply soaking in the sunset views. Two bedrooms and a full bath complete this level. The third floor features the primary suite and an additional bedroom, each with private balconies, built-in vanities/desks, double closets, and walk-in attic access. The primary balcony overlooks the water and second-floor deck, while the guest balcony offers a glimpse of the ocean in the distance. Whether you're seeking a primary residence or a second home, this waterfront retreat delivers the best of Atlantic Beach living. Don't let this one slip away -- schedule your showing today!
    47 days
    |
    220
    |
    5
    |

    Zillow last checked:

    Listing updated:

    Listed by:

    Misti Clark Hignite 252-717-7896,

    Keller Williams Realty Points East

    Source: Hive MLS,MLS#: 100572740MLS LogoOriginating MLS: Coastal Plains Association of Realtors

      Facts & features

      Interior

      Bedrooms & bathrooms
      • Bedrooms: 4
      • Bathrooms: 3
      • Full bathrooms: 3
      Rooms
      • Room types: Master Bedroom, Bedroom 1, Bedroom 2, Bedroom 3, Living Room
      Primary bedroom
      • Level: Third
      Bedroom 1
      • Level: Third
      Bedroom 2
      • Level: Second
      Bedroom 3
      • Level: Second
      Kitchen
      • Level: Second
      Living room
      • Level: Second
      Heating
      • Electric, Forced Air, Heat Pump
      Cooling
      • Central Air, Ceiling Fan(s)
      Appliances
      • Included: Vented Exhaust Fan, Washer, Refrigerator, Dryer, Dishwasher, Electric Range
      • Laundry: Dryer Hookup, Washer Hookup, In Garage
      Features
      • Ceiling Fan(s), Walk-in Shower, Eat-in Kitchen
      • Flooring: LVT/LVP, Carpet, Vinyl, Hardwood
      • Basement: None
      • Attic: Storage,Walk-In
      Interior area
      • Total structure area: 1,428
      • Total interior livable area: 1,428 sqft
      Video & virtual tour

      Property

      Parking
      • Total spaces: 2
      • Parking features: Garage Faces Front, Gravel, On Site, Garage
      • Attached garage spaces: 2
      Accessibility
      • Accessibility features: None
      Features
      • Levels: Two
      • Patio & porch: Patio, Porch, Balcony, Front Porch, Rear Porch, Side Porch
      • Pool features: None
      • Fencing: None
      • Has view: Yes
      • View description: Canal, Water
      • Has water view: Yes
      • Water view: Canal,Water
      • Waterfront features: Pier, Boat Lift, Bulkhead, Canal Front, Water Depth 4+
      • Frontage type: Bay/Harbor,Canal Front
      Lot
      • Size: 5,881 Square Feet
      • Dimensions: 0.135 acres
      • Features: Boat Slip, Boat Dock, Boat Lift, Bulkhead, Pier, Water Depth 4+
      Details
      • Parcel number: 38125
      • Zoning: RESidential
      • Special conditions: Standard

      Construction

      Type & style
      • Home type: SingleFamily
      • Property subtype: Single Family Residence
      Materials
      • Brick, Vinyl Siding, Wood Frame
      • Foundation: Brick/Mortar, Raised
      • Roof: Composition
      Condition
      • New construction: No
      • Year built: 1975

      Utilities & green energy

      • Sewer: Septic Tank
      • Water: Public
      • Utilities for property: Water Connected
      Green energy
      • Green verification: None

      Community & HOA

      Community
      • Subdivision: Sound View Isles
      HOA
      • Has HOA: No
      • Amenities included: None
      Location
      • Region: Atlantic Beach

      Financial & listing details

      • Price per square foot: $1,190/sqft
      • Tax assessed value: $956,102
      • Annual tax amount: $1,962
      • Date on market: 5/10/2026
      • Cumulative days on market: 47 days
      • Listing agreement: Exclusive Right To Sell
      • Listing terms: Cash,Conventional
      • Road surface type: Paved

        Estimated market value

        $1,591,600

        $1.51M - $1.67M

        $3,004/mo

        Price history

        DateEventPrice
        6/18/2026Contingent$1,700,000$1,190/sqft
        Source: Hive MLS #100572740 Report a problem
        5/10/2026Listed for sale$1,700,000$1,190/sqft
        Source: Hive MLS #100572740 Report a problem

        Public tax history

        YearProperty taxesTax assessment
        2024$1,962 +4.4%$548,207
        2023$1,879 +3%$548,207
        2022$1,824 $548,207 +3.4%
        2021$1,824 $529,928 -3.3%
        2020-- $548,207 +63.6%
        2019$1,054 $335,182
        2017$1,054 $335,182
        2016$1,054 $335,182
        2015$1,054 +3.3%$335,182 -11.1%
        2014$1,021 $377,001 +0.2%
        2013-- $376,399
        2012-- --
        2011-- --
        2010-- $561,810
        2009-- $561,810
        Find assessor info on the county website

        Monthly payment

        Est. payment

        Payment breakdown

        Explore the cost of this home by adjusting the details. Changes won't be saved.
        All calculations are estimates and provided by Zillow, Inc. for informational purposes only. Actual amounts may vary.
        HOA fees may include property taxes on listings classified as Co-Ops. Contact the listing agent and/or owner for fee details.
        Mortgage interest rates are dependent on a number of factors, including credit score, down payment, and repayment length. Interest rate data provided by Zillow Group Marketplace, Inc. as of 1/1/1970 from various mortgage lenders with which we have lead or other similar arrangements; the Estimated Payment is an average of those rates.
        See how much you could borrow to make a competitive offer.

        Climate risks

        Neighborhood: 28512

        Getting around

        27 / 100
        Car-Dependent
        39 / 100
        Somewhat Bikeable

        Nearby schools

        GreatSchools rating
        Schools provided by the listing agent
        • Elementary: Morehead City Elem
        • Middle: Morehead City
        • High: West Carteret

        Source: Hive MLS. This data may not be complete. We recommend contacting the local school district to confirm school assignments for this home.

        A local agent can set up tours, give advice and negotiate with sellers.

        Browse local experts

        Similar homes