Completely renovated in 2025 and 2026, this move-in ready home in the desirable Indian Rocks community is sure to impress. Major updates include the kitchen, bathrooms, water heater, septic system, shed, decking, and a fully encapsulated crawl space complete with a new sump pump and dehumidifier for added peace of mind. Offering three bedrooms and two full bathrooms, this home provides comfortable year-round living or the perfect weekend retreat. Enjoy a welcoming layout, modern finishes, and the convenience of having all the major improvements already completed. Indian Rocks offers an abundance of amenities, including basketball courts, beach access, a clubhouse, fitness center, game room, fishing, Lake access, playgrounds, swimming pool, and tennis courts. Whether you're looking to relax, enjoy the outdoors, or take advantage of the community activities, this home has it all. 3 blocks from the river docks. Docks available on wait list Don't miss your opportunity to own this beautifully updated home in one of the area's most desirable communities. Allows Airbnb Schedule your private showing today!
For sale
$269,900
147 Bear Rock Rd, Lake Ariel, PA 18436
3beds
1,160sqft
Single Family Residence
Built in 1963
7,840 Square Feet Lot
$249,800 Zestimate®
$233/sqft
$100/mo HOA
What's special
Modern finishesMove-in ready homeBeautifully updated homeThree bedroomsWelcoming layout
- 93 days
- 644
- 53
Zillow last checked:
Listing updated:
Listed by:
Teresa Valente 201-787-3089,
Century 21 Geba Realty 570-296-8881
Source: PWAR as distributed by MLS GRID,MLS#: PW262032
Facts & features
Interior
Bedrooms & bathrooms
- Bedrooms: 3
- Bathrooms: 2
- Full bathrooms: 2
Primary bedroom
- Area: 120
- Dimensions: 12 x 10
Bedroom 3
- Area: 100
- Dimensions: 12.5 x 8
Primary bathroom
- Area: 40
- Dimensions: 8 x 5
Bathroom 2
- Description: Bathroom/Laundry
- Area: 88
- Dimensions: 10 x 8.8
Kitchen
- Area: 252.8
- Dimensions: 16 x 15.8
Living room
- Area: 225.94
- Dimensions: 14.3 x 15.8
Other
- Description: Mudroom
- Area: 36
- Dimensions: 9 x 4
Other
- Area: 30
- Dimensions: 10 x 3
Heating
- Baseboard, See Remarks, Electric
Cooling
- Ductless, Window Unit(s)
Appliances
- Included: Dishwasher, Washer, Microwave, Refrigerator, ENERGY STAR Qualified Dishwasher, Electric Range, Dryer
- Laundry: In Bathroom
Features
- Ceiling Fan(s), Open Floorplan, Stone Counters, Kitchen Island, Granite Counters, Eat-in Kitchen, Drywall
- Flooring: Laminate, Tile
- Doors: Sliding Doors
- Basement: Crawl Space
- Attic: Attic Storage,Floored,Pull Down Stairs,Storage,Partially Finished
Interior area
- Total structure area: 1,200
- Total interior livable area: 1,160 sqft
- Finished area above ground: 1,160
- Finished area below ground: 0
Property
Parking
- Total spaces: 8
- Uncovered spaces: 8
Accessibility
- Accessibility features: Accessible Entrance
Features
- Levels: One
- Stories: 1
- Exterior features: Lighting, Storage
- Pool features: Community
- Body of water: None
Lot
- Size: 7,840 Square Feet
Details
- Parcel number: 22000020120
- Zoning: Residential
Construction
Type & style
- Home type: SingleFamily
- Architectural style: Ranch
- Property subtype: Single Family Residence
Materials
- Wood Siding
Condition
- Updated/Remodeled
- New construction: No
- Year built: 1963
Utilities & green energy
- Electric: 200+ Amp Service
Community & HOA
Community
- Features: Clubhouse, Tennis Court(s), Restaurant, Pool, Playground, Park, Lake, Fitness Center, Fishing
- Subdivision: Indian Rocks
HOA
- Has HOA: Yes
- HOA fee: $1,200 annually
Location
- Region: Lake Ariel
Financial & listing details
- Price per square foot: $233/sqft
- Tax assessed value: $95,500
- Annual tax amount: $1,583
- Date on market: 6/23/2026
- Cumulative days on market: 93 days
- Listing terms: Cash,USDA Loan,VA Loan,FHA,Conventional
- Exclusions: Eagle
Estimated market value
$249,800
$237,000 - $262,000
$2,263/mo
Price history
| Date | Event | Price |
|---|---|---|
| 6/23/2026 | Listed for sale | $269,900+124.9%$233/sqft |
Source:  PWAR as distributed by MLS GRID #PW262032 Report a problem PWAR as distributed by MLS GRID #PW262032 Report a problem | ||
| 1/13/2025 | Sold | $120,000+6140.2%$103/sqft |
Source: PWAR as distributed by MLS GRID #PW250081 Report a problem | ||
| 3/22/2024 | Sold | $1,923$2/sqft |
Source: Public Record Report a problem | ||
Public tax history
| Year | Property taxes | Tax assessment |
|---|---|---|
| 2025 | $1,514 +3.6% | $95,500 |
| 2024 | $1,461 | $95,500 |
| 2023 | $1,461 +31.2% | $95,500 +101.1% |
| 2022 | $1,113 +2.6% | $47,500 |
| 2021 | $1,085 0% | $47,500 |
| 2020 | $1,085 +5.8% | $47,500 |
| 2019 | $1,026 +1.8% | $47,500 |
| 2018 | $1,008 +401.5% | $47,500 |
| 2017 | $201 -74.1% | $47,500 |
| 2016 | $775 | $47,500 |
| 2014 | $775 | $47,500 |
| 2013 | -- | $47,500 +2.6% |
| 2012 | -- | $46,300 |
| 2011 | -- | $46,300 |
| 2010 | -- | $46,300 +10.2% |
| 2007 | -- | $42,000 |
Find assessor info on the county website
Monthly payment
Est. payment
Payment breakdown
Explore the cost of this home by adjusting the details. Changes won't be saved.Climate risks
Neighborhood: Indian Rocks
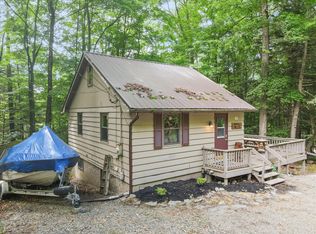
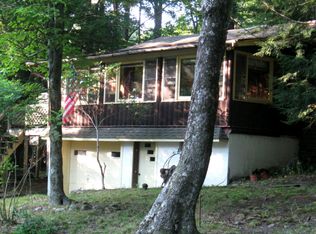

Similar homes
- $250,0003 bd1 ba860 sqft12 Capricorn Cir, Lake Ariel, PA 18436For Sale

 MLS ID #PW260464, Zachary Ranner, Davis R. Chant - Lake Wallenpaupack. PWAR as distributed by MLS GRID
 - $279,0004 bd3 ba1.5k sqft1443 Hamlin Hwy, Lake Ariel, PA 18436For Sale
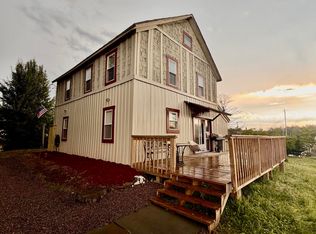 MLS ID #PW262220, Charlene Plevyak, CENTURY 21 Select Group - Lake Ariel. PWAR as distributed by MLS GRID
 - $324,0003 bd2 ba1.6k sqft78 Orion Way, Lake Ariel, PA 18436For Sale
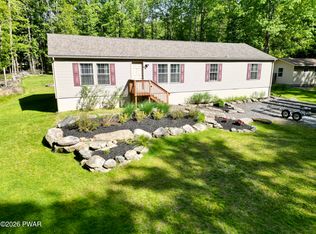 MLS ID #PW261783, Caleb Vogler, Iron Valley R E Innovate. PWAR as distributed by MLS GRID
 - $255,4993 bd2 ba1k sqft1995 Lakeview Dr E, Lake Ariel, PA 18436For Sale
 MLS ID #PW261370, Candace Riedel, ERA One Source Realty - Lake Ariel. PWAR as distributed by MLS GRID
 - $249,0004 bd2 ba1.2k sqft1067 Rolling Hills Dr, Lake Ariel, PA 18436For SaleMLS ID #PW260826, William Clauss, Davis R. Chant - Lake Wallenpaupack. PWAR as distributed by MLS GRID
- $299,9994 bd2 ba1.2k sqft185 S Fairway Dr, Lake Ariel, PA 18436For SaleMLS ID #PW263173, Rose M Sawyer, CENTURY 21 Select Group - Lake Ariel. PWAR as distributed by MLS GRID
- $295,0003 bd2 ba1.1k sqft1007 Starview Ter, Lake Ariel, PA 18436For SaleMLS ID #PW253715, Vernon Waltz, Realty Executives Exceptional Hawley. PWAR as distributed by MLS GRID
- $239,0004 bd2 ba1.2k sqft1051 Harmony Dr, Lake Ariel, PA 18436For SaleMLS ID #PW261763, Zachary Ranner, Davis R. Chant - Lake Wallenpaupack. PWAR as distributed by MLS GRID
- $385,0003 bd2 ba1.1k sqft122 Deerfoot Rd, Lake Ariel, PA 18436For SaleMLS ID #PW261195, Lisa McAteer, Keller Williams RE 402 Broad. PWAR as distributed by MLS GRID
- $315,0003 bd3 ba1.6k sqft97 Lakeview Dr, Lake Ariel, PA 18436For SaleMLS ID #PW261952, William Clauss, Davis R. Chant - Lake Wallenpaupack. PWAR as distributed by MLS GRID
- $249,0004 bd2 ba1.6k sqft116 Northwood Ter, Lake Ariel, PA 18436For SaleMLS ID #PW260562, David Kovaleski, RE/MAX Best. PWAR as distributed by MLS GRID
- $259,0003 bd2 ba1.3k sqft74 Splitrail Ln, Lake Ariel, PA 18436For SaleMLS ID #PW260235, Rose M Sawyer, CENTURY 21 Select Group - Lake Ariel. PWAR as distributed by MLS GRID
- $299,9002 bd2 ba1.2k sqft30 Woodview Ter, Lake Ariel, PA 18436For SaleMLS ID #PW260896, Heather L Meagher, RE/MAX Best. PWAR as distributed by MLS GRID
- $219,0002 bd2 ba1.1k sqft739 Woodridge Dr, Lake Ariel, PA 18436For SaleMLS ID #PW262643, David Kovaleski, RE/MAX Best. PWAR as distributed by MLS GRID
- $324,9003 bd2 ba1k sqft150 Chestnuthill Dr, Lake Ariel, PA 18436For SaleMLS ID #PW261799, Ellen Dramisino, RE/MAX Best. PWAR as distributed by MLS GRID
- $310,0003 bd2 ba1.6k sqft103 Orchard Ln, Greentown, PA 18426For SaleMLS ID #PW261314, Jayne K Vaughan, ERA One Source Realty - Lake Ariel. PWAR as distributed by MLS GRID
- $369,9003 bd1 ba1.3k sqft1170 Wallenpaupack Dr, Lake Ariel, PA 18436For SaleMLS ID #PW262978, Meghan Gapp, RE/MAX Best. PWAR as distributed by MLS GRID
- $364,0004 bd2 ba1.6k sqft108 Woodridge Dr, Lake Ariel, PA 18436For SaleMLS ID #PW262764, Yvonne Perkins, RE/MAX Best. PWAR as distributed by MLS GRID
