Skip main navigation
Sold for $445,000
  • $445,000

    147 Beechtree Cir, Mount Airy, NC 27030

    4beds
    2,937sqft
    Stick/Site Built, Residential, Single Family Residence
    Built in 1981
    0.74 Acres Lot
    $467,000 Zestimate®
    $--/sqft
    $2,473 Estimated rent

    Home value

    $467,000

    $248,000 - $883,000

    $2,473/mo

    Zestimate® history
    Loading
    Loading...

    Owner options

    List your home for rent

    $2,473/mo

    Rent Zestimate®

    Find your next renter with Zillow Rental Manager. Plus, with online applications, you can quickly screen prospective tenants – for free.

    Learn more

    $2,473/mo

    Rent Zestimate®

    Refinance and save

    $2,603/mo

    Est. payment

    Refinancing to a lower rate could help reduce your monthly payments and save thousands over the life of the loan.

    See today's rates

    $2,603/mo

    Est. payment

    Explore your selling options

    Work with a Zillow partner agent

    Leverage their expertise and Zillow's premium Showcase listings to get your home seen by more buyers.

    Get started

    List with your own agent

    Get your home in front of millions of buyers by listing it on Zillow.

    Learn how to do it

    Sell it yourself

    Take full control of how buyers see your home on Zillow by listing For Sale by Owner (FSBO).

    List your home

    What's special

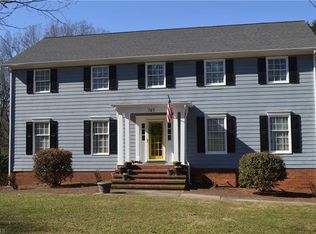
    Welcome to this spacious brick beauty with room for everyone! This pristine 4BD/3/1BA offers 2900+sqft across two stories and a full basement of possibilities... a playroom, office, bedroom, or home gym. The newly painted living room boasts a striking fireplace with imported black granite, natural light and access to a lovely covered side porch for entertaining or relaxation. The kitchen features beautiful corner built-ins, seating and french doors to the outside deck overlooking your private backyard & stone patio. Upstairs the generously sized primary suite offers a peaceful retreat with a new walk in shower. Three additional bedrooms provide plenty of space for family and guests. Thoughtfully maintained with a new roof and windows in the last 10-13 years, leaf filters, 2 septic tanks (city sewer tap in place), city water, and a well. The home has a flex space that could be a workshop. Located in a friendly neighborhood near schools, parks, golf courses and shopping! A must see!

    Zillow last checked:

    Listing updated:

    Listed by:

    Rhonda Crossingham 336-687-0944,

    Coldwell Banker Advantage,

    Nicole Newman 336-401-0755,

    Coldwell Banker Advantage

    Bought with:

    Melinda Burnett, 282225

    HomeTowne Realty

    Source: Triad MLS,MLS#: 1196548MLS LogoOriginating MLS: Winston-Salem

    Facts & features

    Interior

    Bedrooms & bathrooms
    • Bedrooms: 4
    • Bathrooms: 4
    • Full bathrooms: 3
    • 1/2 bathrooms: 1
    • Main level bathrooms: 1
    Primary bedroom
    • Level: Second
    • Dimensions: 18.58 x 14.67
    Bedroom 2
    • Level: Second
    • Dimensions: 10.5 x 11.17
    Bedroom 3
    • Level: Second
    • Dimensions: 14.83 x 10.75
    Bedroom 4
    • Level: Second
    • Dimensions: 9.75 x 10.75
    Bonus room
    • Level: Basement
    • Dimensions: 25 x 19.92
    Den
    • Level: Main
    • Dimensions: 10.58 x 13.25
    Dining room
    • Level: Main
    • Dimensions: 10.5 x 21.08
    Entry
    • Level: Main
    • Dimensions: 10.58 x 7.67
    Kitchen
    • Level: Main
    • Dimensions: 19.33 x 14.92
    Laundry
    • Level: Basement
    • Dimensions: 3.83 x 6.33
    Living room
    • Level: Main
    • Dimensions: 14.42 x 14.67
    Other
    • Level: Basement
    • Dimensions: 10.5 x 20.5
    Heating
    • Fireplace(s), Heat Pump, Multiple Systems, Electric, Propane
    Cooling
    • Central Air, Multi Units
    Appliances
    • Included: Electric Water Heater
    • Laundry: In Basement
    Features
    • Built-in Features, Ceiling Fan(s), Kitchen Island
    • Flooring: Carpet, Vinyl, Wood
    • Windows: Insulated Windows
    • Basement: Finished, Basement
    • Attic: Partially Floored,Pull Down Stairs
    • Number of fireplaces: 1
    • Fireplace features: Gas Log, Living Room, See Remarks
    Interior area
    • Total structure area: 2,937
    • Total interior livable area: 2,937 sqft
    • Finished area above ground: 2,165
    • Finished area below ground: 772

    Property

    Parking
    • Total spaces: 1
    • Parking features: Driveway, Garage, Circular Driveway, Basement
    • Attached garage spaces: 1
    • Has uncovered spaces: Yes
    Features
    • Levels: Two
    • Stories: 2
    • Patio & porch: Porch
    • Exterior features: Garden
    • Pool features: None
    • Fencing: None
    Lot
    • Size: 0.74 Acres
    • Features: City Lot, Subdivided, Subdivision
    Details
    • Parcel number: 502111667479
    • Zoning: R20
    • Special conditions: Owner Sale

    Construction

    Type & style
    • Home type: SingleFamily
    • Architectural style: Traditional
    • Property subtype: Stick/Site Built, Residential, Single Family Residence
    Materials
    • Brick
    Condition
    • Year built: 1981

    Utilities & green energy

    • Sewer: Public Sewer, Septic Tank
    • Water: Public, Well

    Community & neighborhood

    Location
    • Region: Mount Airy
    • Subdivision: Peakland Place

    Other

    Other facts
    • Listing agreement: Exclusive Right To Sell
    • Listing terms: Cash,Conventional

    Price history

    DateEventPrice
    12/11/2025Sold$445,000-1.1%
    Source: Triad MLS #1196548 Report a problem
    11/6/2025Pending sale$450,000
    Source: Triad MLS #1196548 Report a problem
    9/24/2025Listed for sale$450,000-5.3%
    Source: Triad MLS #1196548 Report a problem
    3/10/2025Listing removed$475,000
    Source: Triad MLS #1166884 Report a problem
    1/10/2025Listed for sale$475,000-2.1%
    Source: Triad MLS #1166884 Report a problem
    11/7/2024Listing removed$485,000
    Source: Triad MLS #1136359 Report a problem
    9/6/2024Price change$485,000-1%
    Source: Triad MLS #1136359 Report a problem
    8/6/2024Price change$490,000-1%
    Source: Triad MLS #1136359 Report a problem
    5/24/2024Price change$494,9950%
    Source: Triad MLS #1136359 Report a problem
    3/20/2024Listed for sale$495,000
    Source: Triad MLS #1136359 Report a problem

    Public tax history

    YearProperty taxesTax assessment
    2025$1,892 +15.3%$302,400 +25%
    2024$1,641 $241,860
    2023$1,641 $241,860
    2022$1,641 $241,860
    2021$1,641 +6.8%$241,860 +12.2%
    2020$1,537 +0.2%$215,590
    2019$1,534 $215,590
    2018$1,534 +0.2%$215,590
    2017$1,531 +3.1%$215,590
    2016$1,484 $215,590 -3.9%
    2013$1,484 $224,420
    2012-- $224,420 +8.1%
    2011-- $207,580
    2010-- $207,580 +16.9%
    2002-- $177,596

    Find assessor info on the county website

    Neighborhood: 27030

    Nearby schools

    GreatSchools rating
    Schools provided by the listing agent
    • Elementary: Tharrington/Jones
    • Middle: Mt Airy
    • High: Mt Airy

    Source: Triad MLS. This data may not be complete. We recommend contacting the local school district to confirm school assignments for this home.

    Get a cash offer in 3 minutes
    Find out how much your home could sell for in as little as 3 minutes with a no-obligation cash offer.
    Estimated market value
    $467,000
    Get a cash offer in 3 minutes
    Find out how much your home could sell for in as little as 3 minutes with a no-obligation cash offer.
    Estimated market value
    $467,000