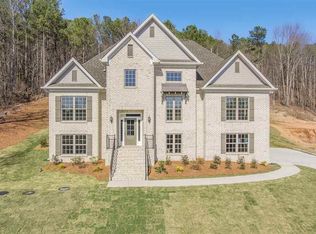
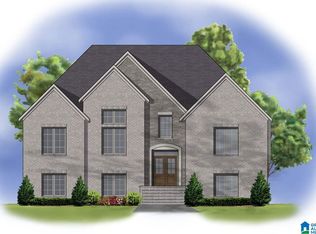
This is a great one level open floor plan. Approximately 2,740 square feet, 1,940 on main level & 800 finished in basement, 3 bedrooms, 2.5 baths, living room, dining room, kitchen & laundry all on the main level. A bedroom, den, office & full bath finished in basement. The master bath has a free-standing tub plus a tile walk in shower with frameless glass enclosure/door. Separate vanities one with knee space for putting on make up, toilet closest plus a huge walk in closet. Hardwood floors, crown moulding, granite counter tops, tile backsplash, stainless steel appliances, soaring ceilings, screened porch plus open deck for grilling, irrigation system, poured concrete wall safe room in basement, 3 car garage, circular drive & large backyard. Community pool & clubhouse. This home is in the city of Pelham with a Chelsea address.
This property is off market, which means it's not currently listed for sale or rent on Zillow. This may be different from what's available on other websites or public sources.