Check out this beautiful mobile home on a peaceful lot near Cave Run Lake! 2 bedrooms 1 full bath eat-in-kitchen, a large living room, full covered front porch with a ramp. A covered rear porch, small storage unit. This homes needs nothing come take a look today. Minutes to several boat ramps and Long Bow Marina. Short drive to The Red River Gorge!
Sold for $49,000
$49,000
147 Bentley Cir, Wellington, KY 40387
2beds
860sqft
Single Family Residence
Built in ----
0.59 Acres Lot
$49,900 Zestimate®
$57/sqft
$1,080 Estimated rent
Home value
$49,900
Estimated sales range
Not available
$1,080/mo
Zestimate® history
Owner options
List your home for rent
$1,080/mo
Rent Zestimate®
Find your next renter with Zillow Rental Manager. Plus, with online applications, you can quickly screen prospective tenants – for free.
$1,080/mo
Rent Zestimate®
Refinance and save
$228/mo
Est. payment
Refinancing to a lower rate could help reduce your monthly payments and save thousands over the life of the loan.
$228/mo
Est. payment
Explore your selling options
Work with a Zillow partner agent
Leverage their expertise and Zillow's premium Showcase listings to get your home seen by more buyers.
Get startedList with your own agent
Get your home in front of millions of buyers by listing it on Zillow.
Learn how to do itSell it yourself
Take full control of how buyers see your home on Zillow by listing For Sale by Owner (FSBO).
List your homeWhat's special
Zillow last checked:
Listing updated:
Listed by:
Joshua M Brown 859-432-0036,
Mike Brown Real Estate & Auction Co, LLC
Bought with:
Victoria Kinner, 283703
Dream Maker Realty, LLC
Source: Imagine MLS,MLS#: 25500108
Facts & features
Interior
Bedrooms & bathrooms
- Bedrooms: 2
- Bathrooms: 1
- Full bathrooms: 1
Primary bedroom
- Level: First
Kitchen
- Level: First
Living room
- Level: First
Heating
- Forced Air
Cooling
- Wall Unit(s)
Appliances
- Included: Refrigerator, Range
- Laundry: Main Level
Features
- Eat-in Kitchen
- Flooring: Laminate
- Has fireplace: No
Interior area
- Total structure area: 860
- Total interior livable area: 860 sqft
- Finished area above ground: 860
- Finished area below ground: 0
Property
Features
- Levels: One
Lot
- Size: 0.59 Acres
Details
- Parcel number: 651503
Construction
Type & style
- Home type: SingleFamily
- Property subtype: Single Family Residence
Materials
- Aluminum Siding
- Foundation: Other
- Roof: Metal
Condition
- New construction: No
Utilities & green energy
- Sewer: Private Sewer
- Water: Public
Community & HOA
Community
- Subdivision: Rural
HOA
- Has HOA: No
Location
- Region: Wellington
Financial & listing details
- Price per square foot: $57/sqft
- Tax assessed value: $2,000
- Annual tax amount: $25
- Date on market: 9/2/2025
Price history
| Date | Event | Price |
|---|---|---|
| 11/17/2025 | Sold | $49,000-3.7%$57/sqft |
Source:  Imagine MLS #25500108 Report a problem Imagine MLS #25500108 Report a problem | ||
| 10/10/2025 | Pending sale | $50,900$59/sqft |
Source: Imagine MLS #25500108 Report a problem | ||
| 9/26/2025 | Price change | $50,900-15%$59/sqft |
Source: Imagine MLS #25500108 Report a problem | ||
| 9/2/2025 | Listed for sale | $59,900+4.2%$70/sqft |
Source: Imagine MLS #25500108 Report a problem | ||
| 12/21/2016 | Sold | $57,500+283.3%$67/sqft |
Source: Agent Provided Report a problem | ||
| 10/18/2012 | Sold | $15,000$17/sqft |
Source:  Imagine MLS #1209402 Report a problem Imagine MLS #1209402 Report a problem | ||
Public tax history
| Year | Property taxes | Tax assessment |
|---|---|---|
| 2022 | $25 | $2,000 |
| 2021 | -- | -- |
| 2020 | -- | -- |
| 2019 | $2,464 | -- |
| 2018 | $2,464 +481.1% | -- |
| 2017 | $424 | $57,500 |
Find assessor info on the county website
Neighborhood: 40387
Nearby homes
- $55,800-- bd-- ba-- sqft215 Bentley Cir, Wellington, KY 40387Off Market
- $30,300-- bd-- ba-- sqft215 Bentley Cir, Wellington, KY 40387Off Market
- $6,014-- bd-- ba-- sqft105 Bentley Cir, Wellington, KY 40387Off Market
- $44,5013 bd2 ba2.3k sqft215 Bentley Cir, Wellington, KY 40387Sold
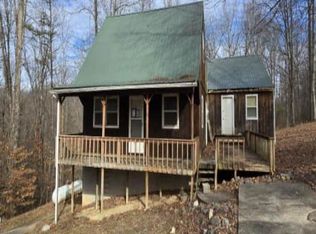
- $5,000-- bd-- ba-- sqft147 Bentley Cir, Wellington, KY 40387Off Market
- $53,000-- bd-- ba-- sqft8 Singleton Branch Rd, Wellington, KY 40387Off Market
- $49,000-- bd-- ba-- sqft147 Bentley Cir, Wellington, KY 40387Sold
- $60,000-- bd-- ba-- sqft274 Singleton Branch Rd, Wellington, KY 40387Off Market
Nearby schools
GreatSchools rating
- 5/10Menifee Central SchoolGrades: K-7Distance: 8 mi
- 3/10Menifee County High SchoolGrades: 8-12Distance: 10.1 mi
Schools provided by the listing agent
- Elementary: Menifee Co
- Middle: Menifee Co
- High: Menifee Co
Source: Imagine MLS. This data may not be complete. We recommend contacting the local school district to confirm school assignments for this home.
- Kentucky
- Menifee County
- Wellington
- 40387
- 147 Bentley Cir
Nearby cities
Nearby zip codes
Other Wellington Topics
