Skip main navigation
Active
  • $400,000

    147 Birch Ln, Arden, NC 28704

    3beds
    1,251sqft
    : 
    Loading
    Get pre-qualified
    Single Family Residence
    Built in 1989
    0.18 Acres Lot
    $-- Zestimate®
    $320/sqft
    $-- HOA

    What's special

    Massive walk out basementCompletely updatedNew baseboards throughoutAttached garageNew flooringNew toilets
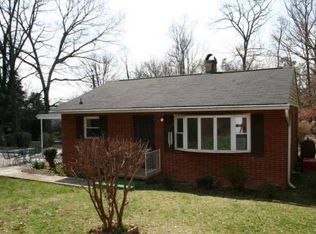
    Located in the highly desirable and walkable Royal Pines neighborhood, 147 Birch Lane is completely updated and ready for its next owner. This three bedroom, two bathroom home features a fresh interior with new paint, new flooring, and new baseboards throughout. Both bathrooms have been refreshed with new vanities, new toilets, and custom tile work, and new interior doors have been installed throughout the home. On top of that, the kitchen has been refreshed so theres nothing left for you to do other than start making memories around the dining table! One of the standout features of this property is the massive walk out basement. With over 700 square feet of unfinished storage space alongside the attached garage, this lower level provides an incredible opportunity for a workshop, home gym, or a full room conversion.The exterior and mechanical systems have been thoroughly updated as well. In 2026, a brand new HVAC system, heat pump, and updated duct insulation were installed. The back deck was also completely rebuilt from scratch in 2026, featuring entirely new structural supports, joists, and decking boards. Additional updates within the last five years include a new roof, new windows, new gutters with leaf guards, and a new front deck. The location is exceptionally convenient, letting you walk right down the street to Jake Rusher Park to enjoy the playground, pavilions, and green space and everything else Royal Pines has to offer. Be sure to schedule a showing today!
    1 day
    |
    311
    |
    26
    |

    Likely to sell faster than

    Zillow last checked:

    Listing updated:

    Listed by:

    James Dager james.dager@kw.com,

    Keller Williams Elite Realty

    Source: Canopy MLS as distributed by MLS GRID,MLS#: 4399222MLS Logo

    Loading...

      Facts & features

      Interior

      Bedrooms & bathrooms
      • Bedrooms: 3
      • Bathrooms: 2
      • Full bathrooms: 2
      • Main level bedrooms: 1
      Primary bedroom
      • Level: Main
      Bedroom s
      • Level: Upper
      Bedroom s
      • Level: Upper
      Bathroom full
      • Level: Main
      Bathroom full
      • Level: Upper
      Dining area
      • Level: Main
      Kitchen
      • Level: Main
      Laundry
      • Level: Main
      Living room
      • Level: Main
      Heating
      • Central, Electric
      Cooling
      • Ceiling Fan(s), Central Air, Electric
      Appliances
      • Included: Dishwasher, Disposal, Electric Oven, Electric Range, Electric Water Heater, Microwave, Plumbed For Ice Maker, Refrigerator, Washer/Dryer
      • Laundry: Laundry Room, Main Level
      Features
      • Flooring: Carpet, Tile, Vinyl
      • Basement: Daylight,Exterior Entry,Interior Entry
      Interior area
      • Total structure area: 1,251
      • Total interior livable area: 1,251 sqft
      • Finished area above ground: 1,251
      • Finished area below ground: 0

      Property

      Parking
      • Total spaces: 5
      • Parking features: Basement, Driveway, Garage Faces Rear
      • Garage spaces: 1
      • Uncovered spaces: 4
      Features
      • Levels: Two
      • Stories: 2
      • Fencing: Back Yard,Fenced,Partial
      Lot
      • Size: 0.18 Acres
      Details
      • Parcel number: 965427555000000
      • Zoning: RS4
      • Special conditions: Standard

      Construction

      Type & style
      • Home type: SingleFamily
      • Architectural style: Arts and Crafts
      • Property subtype: Single Family Residence
      Materials
      • Synthetic Stucco, Wood
      Condition
      • New construction: No
      • Year built: 1989

      Utilities & green energy

      • Sewer: Public Sewer
      • Water: City

      Community & HOA

      Community
      • Subdivision: Royal Pines
      Location
      • Region: Arden

      Financial & listing details

      • Price per square foot: $320/sqft
      • Tax assessed value: $284,300
      • Annual tax amount: $2,831
      • Date on market: 7/10/2026
      • Cumulative days on market: 2 days
      • Listing terms: Cash,Conventional,FHA,USDA Loan,VA Loan
      • Road surface type: Asphalt, Paved

        Estimated market value

        Not available

        Estimated sales range

        Not available

        Not available

        Price history

        DateEventPrice
        7/10/2026Listed for sale$400,000+95.1%$320/sqft
        Source: Canopy MLS as distributed by MLS GRID #4399222 Report a problem
        3/29/2026Listing removed$2,195$2/sqft
        Source: Zillow Rentals Report a problem
        11/12/2025Price change$2,195-4.4%$2/sqft
        Source: Zillow Rentals Report a problem
        10/30/2025Price change$2,295-4.2%$2/sqft
        Source: Zillow Rentals Report a problem
        8/20/2025Listed for rent$2,395+9.1%$2/sqft
        Source: Zillow Rentals Report a problem
        10/16/2023Listing removed--
        Source: Zillow Rentals Report a problem
        10/4/2023Price change$2,195-8.4%$2/sqft
        Source: Zillow Rentals Report a problem
        9/2/2023Listed for rent$2,395+60.2%$2/sqft
        Source: Zillow Rentals Report a problem
        5/9/2018Listing removed$1,495$1/sqft
        Source: Tonsofrentals.com Report a problem
        3/28/2018Price change$1,495-3.5%$1/sqft
        Source: Tonsofrentals.com Report a problem
        3/9/2018Price change$1,550-2.8%$1/sqft
        Source: Tonsofrentals.com Report a problem
        2/23/2018Listed for rent$1,595$1/sqft
        Source: Tonsofrentals.com Report a problem
        1/25/2016Sold$205,000-4.2%$164/sqft
        Source: Public Record Report a problem
        12/12/2015Pending sale$214,000$171/sqft
        Source: Palm Hill Realty, Inc. #3124523 Report a problem
        12/4/2015Price change$214,000-2.5%$171/sqft
        Source: Palm Hill Realty, Inc. #3124523 Report a problem
        11/4/2015Price change$219,500-2.4%$175/sqft
        Source: Palm Hill Realty, Inc. #3124523 Report a problem
        10/26/2015Listed for sale$225,000+66.7%$180/sqft
        Source: Palm Hill Realty, Inc. #3124523 Report a problem
        7/27/2015Sold$135,000-4.9%$108/sqft
        Source: Canopy MLS as distributed by MLS GRID #NCM586843 Report a problem
        6/12/2015Listed for sale$141,900-16.5%$113/sqft
        Source: Beverly Hanks & Assoc. Hendersonville #586843 Report a problem
        8/24/2010Listing removed$169,900$136/sqft
        Source: Keller Williams Professionals #458777 Report a problem
        4/29/2010Price change$169,900+6.2%$136/sqft
        Source: Keller Williams Professionals #458777 Report a problem
        2/27/2010Price change$160,000+3.2%$128/sqft
        Source: Keller Williams Professionals #458777 Report a problem
        2/25/2010Listed for sale$155,000$124/sqft
        Source: Keller Williams Professionals #458777 Report a problem

        Public tax history

        YearProperty taxesTax assessment
        2025$2,831 +6.2%$284,300
        2024$2,665 +4%$284,300
        2023$2,562 +1.1%$284,300
        2022$2,533 $284,300
        2021$2,533 +28.9%$284,300 +38.6%
        2020$1,965 $205,100
        2019$1,965 $205,100
        2018$1,965 $205,100 +24%
        2017$1,965 -1%$165,400
        2016$1,985 +11.2%$165,400 +16.2%
        2015$1,785 +17.9%$142,300
        2014$1,514 $142,300
        2013-- $142,300 -2.3%
        2012-- $145,700
        2011-- $145,700
        2010-- $145,700
        2009-- $145,700
        Find assessor info on the county website

        Monthly payment

        Est. payment

        Payment breakdown

        Explore the cost of this home by adjusting the details. Changes won't be saved.
        All calculations are estimates and provided by Zillow, Inc. for informational purposes only. Actual amounts may vary.
        HOA fees may include property taxes on listings classified as Co-Ops. Contact the listing agent and/or owner for fee details.
        Mortgage interest rates are dependent on a number of factors, including credit score, down payment, and repayment length. Interest rate data provided by Zillow Group Marketplace, Inc. as of 1/1/1970 from various mortgage lenders with which we have lead or other similar arrangements; the Estimated Payment is an average of those rates.
        See how much you could borrow to make a competitive offer.

        Climate risks

        Neighborhood: 28704

        Getting around

        31 / 100
        Car-Dependent
        21 / 100
        Somewhat Bikeable

        Nearby schools

        GreatSchools rating
        Schools provided by the listing agent
        • Elementary: William Estes
        • Middle: Valley Springs
        • High: T.C. Roberson

        Source: Canopy MLS as distributed by MLS GRID. This data may not be complete. We recommend contacting the local school district to confirm school assignments for this home.

        A local agent can set up tours, give advice and negotiate with sellers.

        Browse local experts

        Similar homes